Orange County Real Estate Search

McKhann Group Featured Properties

$8,300,000
26830539 MLS Active Status
Total Realty is proud to present 2915 E Washington Blvd, a rare opportunity to acquire a versatile and well-appointed industrial warehouse in a prime location! On the market for the first time! This expansive 31,073 square foot facility sits on a generous 47,219 square foot lot, offering approximately 10,000 square feet of open yard and parking space ideal for a variety of operational needs, including storage, logistics, and fleet management. Designed with functionality and efficiency in mind, the warehouse features impressive 24-foot bow truss ceilings, providing ample vertical clearance for racking, equipment, or specialized industrial use. The interior layout includes seven dedicated office spaces, allowing for seamless administrative and operational integration, along with four restrooms and a comfortable break room to support staff productivity and convenience. The property is currently occupied by MRO Supply, an established industrial distributor specializing in maintenance, repair, and operations (MRO) products. The company operates as an e-commerce-driven supplier serving a broad national customer base, with a focus on industrial components such as bearings, power transmission products, and material handling equipment. Notably, the business traces its roots to the former Los Angeles Rubber Company, originally established in 1898, which constructed the current warehouse facility in 1963 highlighting the property's long-standing industrial legacy and continuous use. The property will be delivered vacant within 90 days of the close of escrow, providing a clear path for immediate occupancy or repositioning while offering a turnkey opportunity for owner-users seeking a flexible space that can be tailored to their specific business requirements. With its substantial lot size, well-balanced mix of warehouse and office space, and desirable infrastructure, this property stands out as a highly adaptable asset in today's market. Don't miss the chance to secure this exceptional industrial property. Contact Total Realty today to schedule a private tour and explore the full potential of 2915 E Washington Blvd!

2915 E Washington Boulevard, Los Angeles

$8,295,000
3 Beds 3 Baths NP26120964 MLS Active Status
NEWLY PRICED - AN EXCEPTIONAL VALUE IN CRYSTAL COVE. Defined by its coveted Crystal Cove address and serene Pacific views, this refined coastal residence offers a rare combination of effortless livability, abundant natural light, and one of Newport Coast’s most desirable settings. Thoughtfully positioned to capture ocean vistas from both the main living spaces and the private primary suite above, the home presents a more intimate interpretation of the Crystal Cove lifestyle, where understated elegance and the rhythm of coastal living unfold against one of Southern California’s most iconic shorelines. A series of courtyard gardens introduce an unexpected sense of privacy and evoke the charm of a Mediterranean villa, filling the interiors with sunlight and creating inviting outdoor moments throughout the home while enhancing the sense of openness within. The modern remodeled kitchen anchors the main level, flowing seamlessly into the family room, where expansive windows frame ocean vistas. Updated flooring further elevates the home’s fresh and refined character. The well-conceived floor plan offers comfortable everyday living, with three bedrooms upstairs, including a tranquil primary suite featuring ocean views, a private balcony, and a spacious bath. The residence also offers the flexibility to add a fourth bedroom, providing additional space for guests, family, or a home office. Generous French doors and windows throughout the home invite abundant natural light, while the backyard provides a rare combination of usable lawn space, privacy, and coastal ambiance. Residents enjoy Crystal Cove’s resort-inspired amenities, including a junior Olympic pool, spa, fitness center, clubhouse, parks, and tennis and sport courts, all complemented by direct beach access via pedestrian tunnel to the Crystal Cove State Beach and moments from the celebrated dining, shopping, and cafés of Crystal Cove Promenade.

64 Sidney Bay, Newport Coast

$8,250,000
3 Beds 3 Baths OC26185302 MLS Active Status
Located in the highly sought-after guard-gated coastal enclave of Crystal Cove, this fully renovated, move-in-ready ocean-view residence sits on a quiet single-loaded street. The home beautifully blends romantic Santa Barbara–inspired Spanish architecture with refined coastal interior design, offering breathtaking Pacific Ocean views and spectacular sunsets while capturing the essence of relaxed yet sophisticated coastal living. Facing south for optimal light, the residence is bright and airy throughout. Entry begins through a private gated courtyard that leads into the home’s distinctive courtyard-style layout, allowing abundant natural light to flow throughout while seamlessly connecting indoor living spaces with the surrounding outdoor environment. The newly redesigned backyard features artificial turf, a saltwater spa, and a built-in BBQ area, offering exceptional privacy and creating the perfect setting for both everyday relaxation and entertaining. The main level includes a private office, formal dining room, open-concept gourmet kitchen, breakfast area, and living room with a smooth and functional flow. The second level offers three well-appointed bedrooms in a thoughtfully designed layout. Throughout the home, high-end custom upgrades and rich hardwood flooring highlight the exceptional craftsmanship and attention to detail. The open chef’s kitchen is centered around an oversized island with generous bar seating and is equipped with premium appliances including Viking, Sub-Zero, Wolf, and Bosch, making it ideal for both everyday cooking and elegant entertaining. The luxurious primary suite features a private ocean-view balcony with sweeping Pacific views and stunning sunsets. It also offers an oversized walk-in closet and a spa-inspired bathroom complete with heated stone floors, a deep soaking tub, and a spacious walk-in shower, delivering a five-star resort-style living experience. If you need more space, this home can easily be converted into four en-suite bedrooms, expanding the interior living space to approximately 3,700 sq. ft. Please see the last photo for the proposed floor plan. Residents of the community enjoy resort-style amenities including a clubhouse, swimming pool, spa, tennis courts, children’s playground, scenic walking paths, parks, beautifully maintained greenbelts, and a private fitness center.

60 Sidney Bay, Newport Coast

$8,250,000
5 Beds 7 Baths 26867531 MLS Active Status
Tucked behind the gates of The Summit, one of Beverly Hills Post Office's most exclusive enclaves, this quietly spectacular residence feels like a private resort perched above the city. Thoughtfully redesigned with an eye toward serenity and elevated California living, the home unfolds with soft natural light, generous scale, and seamless indoor-outdoor connection. The main living spaces capture panoramic canyon views, drawing your eye across treetops and evening sunsets. A soothing palette of warm woods, layered textures, and sculptural lighting creates an atmosphere that is both refined and deeply inviting. The kitchen, bright, airy, and beautifully appointed, features Calacatta Gold marble counters, unlacquered brass hardware from Rejuvenation, open shelving, and a sun-washed dining nook. It's a space that celebrates the simple joy of gathering, cooking, and lingering. The backyard is its own sanctuary: a resort-style pool framed by lush landscaping, multiple lounge terraces, and intimate moments of design cascading greenery. It's a setting that feels worlds away, perfect for long summer afternoons or hosting unforgettable evenings. The private rooms continue the sense of calm. The spacious first-floor primary suite features vaulted, beamed ceilings, garden views, and a cozy sitting area that turns morning coffee into a ritual. A moody, bespoke office/guest room offers an entirely different energy. Tailored, architectural, and ideal for focus. Every corner of this home has been considered. Every sightline curated. And every space designed to reflect what life in The Summit is meant to be: elevated, peaceful, timeless. A rare opportunity to own a residence that balances luxury with livability, high design with heart. Desirable primary + two bedrooms/office on the main floor, two bedrooms with their own outdoor spaces downstairs.

12047 Summit Circle, Beverly Hills

$8,250,000
4 Beds 4 Baths LG26119717 MLS Active Status
Dramatic Ocean View Architectural Masterpiece in Laguna Beach Perched in one of Laguna Beach’s most breathtaking settings, this four-bedroom, three-and-a-half-bath architecturally rich residence offers endless Pacific Ocean views, from the shimmering waters by day to the dazzling coastal lights by night. Designed to maximize the panoramic scenery, retractable glass doors seamlessly merge indoor and outdoor living, inviting in the ocean breeze and framing the stunning vistas. Spanning 4,951 square feet on a 6,500 square foot lot, this custom contemporary masterpiece is a sanctuary of style and sophistication. The open living spaces flow effortlessly to a spacious ocean-view terrace and a rare Laguna Hillside Garden, where outdoor seating, lush lawns, mature olive trees, and a vibrant flower garden create a serene retreat. The chef-inspired kitchen is designed for function and beauty, offering top-tier appliances and stunning ocean views. A separate dining area provides a picturesque setting with views of the coastline and garden. The living space is designed for grand entertaining, enhanced by soaring ceilings, architectural art lighting, and generous gallery-like wall space. A sculptural interior staircase and 100-year-old patinated maple flooring add to the home’s distinctive character. The temperature-controlled wine room, capable of storing up to 700 bottles, provides ample space for wine enthusiasts. The luxurious master suite features a private ocean-view balcony, spa-like bath, and his-and-her dressing areas. Two additional en suite guest rooms, both with ocean views, provide comfort and privacy. A convertible media room offers flexibility for additional living space. Additional highlights include: Elevator access to all levels Oversized garage with a private gym Whole-house audio and high-end finishes throughout Multiple ocean-view decks, including a private master suite terrace with sweeping white-water, coastline, Catalina Island, and city-light views, this exceptional residence is a true coastal retreat, offering the best of Laguna Beach living.

2378 Crestview Drive, Laguna Beach

$8,249,000
6 Beds 7 Baths NDP2500774 MLS Active Status
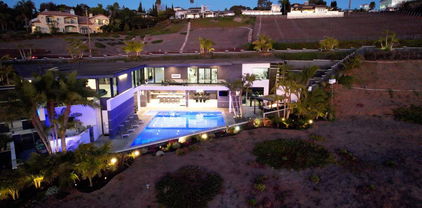
Experience the pinnacle of luxury living with this modern, custom-built waterfront estate nestled on the tranquil lagoon in Carlsbad. Boasting unparalleled views of the lagoon and ocean, this architectural masterpiece is designed to impress at every turn. Floor-to-ceiling windows bathe the interiors in natural light, highlighting soaring ceilings and sleek contemporary lines that define the home’s sophisticated aesthetic. Step inside and be captivated by the state-of-the-art kitchen, equipped with premium stainless-steel appliances, a large center island, and seamless transitions into the spacious dining area and family room. Expansive sliding glass pocket doors open to your private backyard retreat, where a sparkling pool with in-water bar seating takes center stage. To further an entertainer's dream, this outdoor paradise also features a fully equipped BBQ, a firepit, a poolside shower, private outdoor bathroom, and a professional chef's garden all set against breathtaking lagoon and ocean vistas. The second level unveils a versatile grand loft and a luxurious primary suite that redefines indulgence. Complete with two oversized walk-in closets and a spa-like en-suite bathroom, the primary suite offers both comfort and style. Four additional bedrooms provide ample space for family or guests, while expansive decks on this level offer some of the most unparalleled panoramic views imaginable. Adding to the allure is an attached guest house, thoughtfully designed with its own kitchen, living room, bedroom, and bathroom – the perfect haven for extended family or visitors. The property’s multiple garages ensure plenty of storage and parking for all your needs. As an added bonus, the opportunity to purchase two additional lots opens endless possibilities – build a second home, a pickleball or sport court, an ADU, or even a luxury garage. This is more than a home; it’s a statement. Don’t miss the chance to own this extraordinary property that blends modern elegance with waterfront serenity.

1095 Hoover Street, Carlsbad

$8,200,000
6 Beds 8 Baths 26947717 MLS Coming Soon Status
North of Montana is one of Santa Monica's most coveted residential enclaves, where quiet, tree-lined streets, deep lots, top-rated schools, and proximity to Montana Avenue create a lifestyle buyers rarely get the opportunity to enter. Situated on a premier lot along a quiet, minimally trafficked street, 537 15th St is just two blocks from Montana Avenue and steps from some of the area's most popular restaurants and destinations, including Father's Office, R&D Kitchen, LALA Land, The Win-dow, and Breadhead. Franklin Elementary, an award-winning public school rated 10/10, is less than one mile away, while the assigned elementary, middle, and high schools are among the highest-rated in Los Angeles, each ranking between 8 and 10 out of 10. The Brentwood Farmers Market is also just a short drive away. New construction North of Montana is exceptionally rare, making 537 15th St an opportunity to engage at the earliest stage of development. Design selections, personalized finishes, preferred pricing, and a guaranteed completion date are all still available, giving buyers the greatest opportunity for choice before construction progresses. The 50-by-150-foot lot creates an exceptional footprint, with a backyard anchored by a 10-by-22-foot pool. A covered patio extends directly from the main residence into the yard, complemented by a second-story deck above, creating seamless connections to the outdoors throughout the two-story Spanish-style home. What makes this property genuinely unusual, even within North of Montana, is the breadth of its living configurations. The main residence provides the primary household space, while a private JADU offers a self-contained option with its own bedroom, bathroom, and separate entrance. The detached two-story ADU adds a third structure entirely, featuring its own bedroom, 1.5 bathrooms, and private garage. All bedrooms throughout the main residence are en-suite, providing comfort and privacy for family and guests. Each living space offers the flexibility to serve a distinct purpose from extended family and long-term guests to a private workspace or potential rental income. Combining a premier North of Montana location, exceptional lot, resort-style outdoor amenities, and unprecedented flexibility, 537 15th St presents a rare opportunity to create a new home in one of Santa Monica's most desirable neighborhoods. Unlock the advantages of buying a work-in progress home built by Thomas James Homes, a national leader in high-quality single-family residences. Learn about the preferred pricing plan, personalized design options, guaranteed completion date and more. Contact TJH to learn the benefits of buying early. Home pricing is subject to change at any time without notice or obligation. No representations or warranties, express or implied, are made by Seller or Seller's Broker/Agent regarding square footage, lot size or dimensions. Buyer is advised to independently verify all dimensions during the investigation period and rely solely on Buyer's own investigations or those of professionals retained by Buyer. All imagery is illustrative, subject to change, and does not depict the subject property.

537 15th Street, Santa Monica

$8,200,000
NP26156496 MLS Active Status
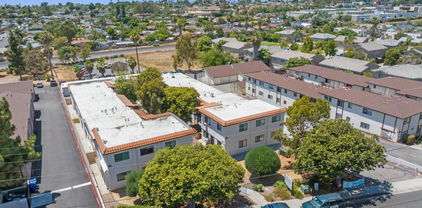
Set within the highly desirable Westwood–Century City corridor, this 14-unit residential income property spans 1235–1241 S Beverly Glen Boulevard and includes two APNs, presenting a rare opportunity to acquire a meaningful multifamily asset in one of Los Angeles’ most enduring rental markets. Positioned just south of Wilshire Boulevard, the property offers immediate access to the energy and convenience of the Westside, with close proximity to UCLA, Century City, Beverly Hills, premier employment centers, shopping, dining, and major transit corridors. Comprising two buildings across an approximately 15,041-square-foot lot, the property offers approximately 11,295 square feet of building area and a practical two-level configuration designed to support long-term residential use. A mix of unit layouts, 12 garage spaces, and separately metered utilities for most units further enhance the property’s operational profile, creating a compelling foundation for investors evaluating income, management efficiency, and future value potential. In a market defined by durable rental demand and limited multifamily opportunities, this offering combines scale, location, and long-term upside in one of Southern California’s most sought-after urban settings. With its Westside positioning and established residential income profile, the property represents a compelling opportunity for investors seeking a Los Angeles multifamily asset with lasting relevance and strategic growth potential.

1235 S Beverly Glen Boulevard, Los Angeles

$8,195,000
6 Beds 8 Baths OC26196945 MLS Active Status
One of the most extraordinary custom estates ever built in Covenant Hills, 12 Thomas is a nearly 10,000-square-foot architectural masterpiece defined by grand scale, exceptional privacy and rare amenities-including an incredible 9-car subterranean garage and private elevator. Designed by renowned architect Eric Trabert with landscape design by Scott Zucker, this Italian countryside-inspired villa occupies an ultra-private, nearly 14,000-square-foot lot within an exclusive triple cul-de-sac setting. Mature olive trees, fountains, citrus groves, trumpet vines and a grape-covered trellis create a secluded estate atmosphere, while reclaimed Old World flooring, soaring ceilings, dramatic chandeliers and handcrafted architectural details showcase exceptional character and craftsmanship. Designed for luxurious living and entertaining, the expansive floor plan features 6 bedrooms, 8 bathrooms, 2 private offices, home gym, upstairs loft, private elevator and an unforgettable theater inspired by the historic Roosevelt Hotel speakeasy. The showpiece chef’s kitchen features a La Cornue range, ovens and rotisserie, dual Sub-Zero refrigerators, concealed refrigerated drawers and a temperature-controlled walk-in wine room. Dual pocket doors create seamless indoor-outdoor living, opening to an entertainment loggia with fireplace and built-in heaters. The resort-inspired backyard features a private pool, multiple lounge and firepit areas, covered outdoor living and a fully equipped outdoor kitchen with Fire Magic grill and custom Woodstone pizza oven. The primary suite is a private sanctuary with balcony and peek ocean views, dual custom closets and an elegant marble-clad spa bath. Sophisticated technology includes a Control4 smart-home system and Lutron lighting. Perhaps the home’s most remarkable feature lies below: an extraordinary 9-car subterranean garage offering capacity, privacy and flexibility virtually unheard of in Covenant Hills-ideal for the serious automobile collector. Massive in scale yet remarkably private, 12 Thomas delivers the feeling of a secluded custom compound within guard-gated Covenant Hills. With nearly 10,000 square feet, a 9-car subterranean garage, elevator, resort-style grounds, extraordinary entertaining spaces and bespoke finishes, this is not simply one of Covenant Hills’ finest homes-it is one of its most unique and irreplaceable estates.

12 Thomas, Ladera Ranch

$8,180,000
4 Beds 4 Baths NP26077079 MLS Active Status
Perched in the coveted enclave of Corona Highlands, 420 De Sola Terrace captures sweeping ocean views and offers a refined coastal residence in the heart of Corona del Mar. Encompassing approximately 3,500 square feet on a 7,250-square-foot lot, the home offers four bedrooms—including one currently configured as a dedicated office—along with four bathrooms. Thoughtfully reimagined with elevated finishes and modern functionality, walls of glass frame the coastline and flood the open-concept living spaces with natural light. The Viking-appointed kitchen with marble countertops opens seamlessly to the main living area, where Catalina views are enjoyed from the dining table. The primary suite serves as a private retreat, featuring ocean views, a spa-inspired bath, ceiling-mounted drop-down TV, and remote-controlled window treatments. Designed for the ultimate entertainer, the lower level includes a new secondary kitchen with travertine countertops, wine refrigeration, ice machine, dual keg taps, and a custom-built theater. Outdoor living is equally compelling, with multiple new decks, a stargazing terrace with fireplace, and a saltwater pool and spa with all-new systems, surrounded by curated landscaping—offering a range of inviting spaces to unwind. Additional upgrades include integrated AV and audio systems, surround sound, electric shades, designer lighting, and smart home features throughout. A turnkey home with panoramic views in one of Corona del Mar’s most desirable enclaves. Furnishings available for purchase.

420 De Sola Terrace, Corona Del Mar

$8,150,000
1 Baths CV25200224 MLS Active Status
This is for the visionary who loves space, views, and opportunity! An extraordinary opportunity awaits in the heart of San Dimas—an expansive 81.79-acre ranch estate offering panoramic views and remarkable potential. This rare legacy property consists of two contiguous parcels, approximately 42.27 acres and 39.52 acres, creating one of the largest blocks of land available in the San Gabriel Valley foothills. The gently rolling topography provides an estimated 70% usable land area (buyer to verify), making it an exceptionally versatile holding. From the property, enjoy sweeping 360-degree views of Puddingstone Lake, Bonelli Park, Mt. Baldy, the San Gabriel Mountains, and city-light vistas reaching toward Downtown Los Angeles. The scenery is as vast as it is breathtaking, creating a private sanctuary just minutes from city conveniences. An existing ranch home anchors the estate and offers a foothold for future visions. The land’s scale and setting open possibilities for equestrian use, vineyard or orchard development, wellness retreat, luxury compound, multi-estate development, or long-term land preservation. San Dimas provides an ideal backdrop with its charming historic downtown, proximity to universities, and access to the 210, 10, and 57 freeways. The community balances suburban comfort with foothill tranquility, enhancing the appeal of this one-of-a-kind property. Few properties in Southern California combine this level of acreage, location, and natural beauty. This San Dimas estate presents a once-in-a-generation opportunity to create a landmark holding in the San Gabriel Valley. Schedule your private tour today .... because your dream starts there!

Sycamore Flats Motorway, San Dimas

$8,150,000
CV25195440 MLS Active Status
This is for the visionary who loves space, views, and opportunity! Welcome to a rare opportunity in the heart of San Dimas—offering approximately 81.79 acres of expansive land across two contiguous parcels (APNs 8669-001-017 and 8669-001-018, approx. 42.27 acres + 39.52 acres, buyer to verify). Positioned in the San Gabriel Valley foothills, this rectangular ranch property presents panoramic 360° views including Puddingstone Lake, Bonelli Park, Mt. Baldy, the San Gabriel Mountains, and city lights reaching toward Downtown Los Angeles on clear nights. With an estimated 70% usable land (buyer to verify), gently rolling topography, and easy access to freeways (210, 10, 57), this acreage provides a flexible foundation for a variety of potential future uses. The existing ranch home on site offers a starting point for redevelopment or restoration. Buyers may explore options such as: • Equestrian facilities with access to nearby trails • Agricultural development (vineyard, orchard, etc.) • Wellness or eco-retreat center • Luxury home site or multi-residence compound • Long-term hold for conservation or land banking Located minutes from charming downtown San Dimas, major universities, and regional parks, this location offers both natural beauty and urban convenience. This is a once-in-a-generation land offering in a highly desirable location. Buyer to verify all land use, development potential, zoning, and utilities with the city. Property to be sold as-is. Schedule your private tour today .... because your dream starts there!

Sycamore Flats Motorway, San Dimas

Start Your Search

Based on information from California Regional Multiple Listing Service, Inc. as of . This information is for your personal, non-commercial use and may not be used for any purpose other than to identify prospective properties you may be interested in purchasing. Display of MLS data is usually deemed reliable but is NOT guaranteed accurate by the MLS. Buyers are responsible for verifying the accuracy of all information and should investigate the data themselves or retain appropriate professionals. Information from sources other than the Listing Agent may have been included in the MLS data. Unless otherwise specified in writing, Broker/Agent has not and will not verify any information obtained from other sources. The Broker/Agent providing the information contained herein may or may not have been the Listing and/or Selling Agent.