Orange County Real Estate Search

McKhann Group Featured Properties

$7,500,000
260018025SD MLS Active Status
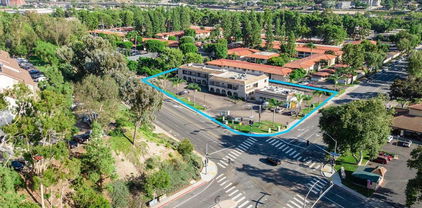
Variance granted lot/land. Prime Mission Valley multifamily development opportunity adjacent to SDSU's future Mission Valley Campus. This 51,389 SF (1.18-acre) two-parcel assembly qualifies for a Complete Communities FAR of 4.0 and is within 1/2 mile of one of SANDAG’s proposed transit-oriented development stops under SB 79. Complete Communities would allow building approx. 200,000 SF of residential development with a 300+ unit potential project. By-right administrative processing means no Planning Group, Board of Zoning Appeals, or City Council approval, significantly reducing entitlement risk and timeline. The project may also qualify for development impact fee reductions on qualifying apartment units and is suitable for senior housing with additional state incentives. Ideally located just 1/2 mile from SDSU's future Mission Valley Campus, which will feature an 80+ acre River Park, Snapdragon Stadium, planned retail, research and innovation space, hotel and conference facilities, and extensive pedestrian and bicycle connections. The property is also approximately 1/4 mile from the Green Line Trolley and within the Trolley Station Design District “special attention area.” The beautification of the area between this site and the Trolley stop will lead to a dedicated pedestrian/bicycle corridor that connects directly to the River Park. Rare opportunity to acquire a large by-right multifamily site positioned to benefit from over $3 billion in investment by the City and SDSU.

10505 San Diego Mission Road, Mission Valley

$7,500,000
260017553SD MLS Active Status
Prime Mission Valley multifamily development opportunity adjacent to SDSU's future Mission Valley Campus. This 51,389 SF (1.18-acre) two-parcel assembly qualifies for a Complete Communities FAR of 4.0 and is within ½ mile of one of SANDAG’s proposed transit-oriented development stops under SB 79. Complete Communities would allow building approx. 200,000 SF of residential development with a 300+ unit potential project. By-right administrative processing means no Planning Group, Board of Zoning Appeals, or City Council approval, significantly reducing entitlement risk and timeline. The project may also qualify for development impact fee reductions on qualifying apartment units and is suitable for senior housing with additional state incentives. Ideally located just 1/2 mile from SDSU's future Mission Valley Campus, which will feature an 80+ acre River Park, Snapdragon Stadium, planned retail, research and innovation space, hotel and conference facilities, and extensive pedestrian and bicycle connections. The property is also approximately 1/4 mile from the Green Line Trolley and within the Trolley Station Design District “special attention area.” The beautification of the area between this site and the Trolley stop will lead to a dedicated pedestrian/bicycle corridor that connects directly to the River Park. Rare opportunity to acquire a large by-right multifamily site positioned to benefit from over $3 billion in investment by the City and SDSU.

10505 San Diego Mission Rd, Mission Valley

$7,500,000
5 Beds 7 Baths SR26140522 MLS Active Status
Driving up the circular driveway, the tone is set immediately; this is a landmark estate for those who value architectural pedigree, privacy, scale, and an elevated lifestyle. Set on approx. 1.3 acres this custom Marshall Lewis designed estate is the crown jewel in the exclusive guard-gated community of Mountain View Estates. Spanning more than 10,240 sq. ft. the home captures sweeping views & offers a rare blend of architectural grandeur, privacy, & everyday livability. A dramatic 2 story entry opens to light-filled interiors & expansive entertaining spaces, including formal dining, a music area, wet bar, family room, living room, & an oversized kitchen with 2 dishwashers, 2 walk-in pantries, & a large breakfast area. Designed for both comfort & scale the home features 5 bedroom suites along with a library, gym, & office. Privately situated upstairs, the primary suite is a true retreat, accessible by either the grand staircase or glass elevator. It includes a sitting room, dual sided fireplace, 2 oversized closets, and a spa-like bathroom designed for total relaxation. The resort-style grounds are equally impressive with ponds, waterfalls, bridges, pool, spa, 4 putting greens, a very large sports court (ideal for basketball or pickleball), and an outdoor kitchen that makes entertaining effortless. With oversized garages for 6 cars plus a large motor court, and an extraordinary setting in one of the area's most coveted communities, this remarkable estate offers a lifestyle defined by elegance, recreation, and distinction. This iconic Marshall Lewis estate is one of Calabasas' finest offerings.

25411 Colette Way, Calabasas

$7,500,000
4 Beds 4 Baths PW26144366 MLS Active Status
Waterfront Italian Villa with French Elegance on Naples Island’s Prestigious Gold Coast ~ Welcome to a rare opportunity to own a timeless Italian Villa infused with refined French charm, ideally located center stage on Alamitos Bay, this architectural masterpiece offers unparalleled panoramic views —captivating from every level of the home. Lushly landscaped and featuring artful rock detailing and positioned next to a rare wide walkway, this home is bathed in natural light. Stunning custom wrought iron and glass entry door welcome you to the dramatic foyer and the elegant circular staircase that lead you to the beautiful family room adorned with a Mahogany coffered ceiling with gold-leaf detailing, a cozy fireplace, a fully-equipped bar with fridge, ice maker & 3-tap beer tower and a spacious Butler’s pantry & .75 bath, a spacious waterfront patio with Travertine tiling, decorative tile walls, and a retractable canvas awning, for shade and comfort, all overlook the water. An elegant primary suite, 3 additional bedrooms, are all on the 2nd level. Level 3 features include: a formal grand living room with a fireplace and bar, a powder room, gorgeous formal dining room and Signature kitchen with custom Clive Christian cabinetry, featuring: La Cornue Chateau French range, a large island with custom inset detailing on ceiling, a hammered copper sink, 2 Sub-Zero refrigerator drawers, plus 2 dishwashing drawers, 2 large built-in Sub-Zero refrigerators and 4 freezer drawers, a Meile dishwasher, walk-in pantry with handcrafted cabinetry, Sub-Zero wine fridge with 2 refrigerator drawers, and a built-in banquette seating & table. There are 3 expansive levels + finished basement, with a temperature controlled wine cellar, and an elevator servicing all floors. A meticulous level of detailing, exquisite lighting, Mahogany doors & custom murals throughout, make this a definite must see. A spacious laundry room with custom cabinetry, sink & dishwasher is located on the first level. A 3 car garage with epoxy flooring and plenty of built-in storage and a large, self-contained u-shaped dock – ideal for boating enthusiasts!

6048 Lido, Long Beach

$7,500,000
6 Beds 8 Baths 26854509 MLS Active Status
Sited near Point Dume, in the heart of Malibu, this gated, ocean view compound embodies five-star resort-style living and is configured to entertain. On a private half-acre, the grounds are designed to inspire both connection and escape, offering spaces to gather, unwind, thrill seek, and fully embrace the Malibu lifestyle. A large pool and jacuzzi accomodate relaxation, while expansive flat lawns provide ample room for play. With ocean views from nearly every vantage point, the single-story main residence consists of five bedrooms, seven bathrooms, plus an office/gym. Outdoor fireplaces and the poolside bar set the stage for evenings under the stars, while Tulum-inspired hideaways tucked behind lush, flowering entrances provide sites for meditation. The primary suite is a retreat of its own, complete with dual walk-in closets, a large soaking tub, and an oversized shower. The kitchen is equally impressive, outfitted with top-of-the-line Viking appliances and an oversized island. Complementing the main house, a detached two-story guest residence offers a private bedroom, living area, kitchenette, and full bath, creating a separate suite for visitors. Mature avocado, fig, lime, and lemon trees decorate the perimeter. A built-in trampoline, private skate park, and close proximity to some of SoCal's best surf breaks promote an active Malibu lifestyle. Motor-court parking and no neighbors on three sides of the property. All this, only moments from Soho Little Beach House, Nobu, and all that Cross Creek Living has to offer.

6271 Zuma Mesa Drive, Malibu

$7,500,000
4 Beds 4 Baths 26837803 MLS Active Status
Positioned moments from the Pacific with ocean views, this architecturally significant 4-bedroom, 4-bathroom coastal retreat embodies a rare convergence of elevated design, advanced engineering, and meticulous craftsmanship. Anchored by a dramatic suspended pool, a true feat of structural innovation, the residence delivers resort-caliber living within one of Santa Monica's most coveted coastal enclaves. Spanning approximately 3,700 square feet of continuous indoor-outdoor living space, the home offers a seamless living experience, with the main level extending effortlessly outdoors to create a fluid connection between interior and exterior. This continuity is carried through by Douglas Fir wood architectural ceilings that extend throughout both spaces. The home is defined by a refined material palette featuring Venetian plaster walls, terrazzo flooring by Concrete Collaborative, steel-framed windows, and Douglas fir architectural ceilings that extend effortlessly from the interior living spaces to the exterior entertaining space. Custom lighting by Stahl + Band and DIVA Lighting, along with curated vintage hardware, enhance the home's highly bespoke aesthetic. The kitchen is a sculptural centerpiece, appointed with "Pure White" leather-finish quartzite countertops, fully integrated appliances, and a premium Wolf and Sub-Zero suite. Additional highlights include a temperature-controlled wine room with approximately 1,800-bottle capacity, custom gym, library, Control4 smart home integration, heated first-level floors, and a spa-inspired primary suite featuring onyx stone finishes, teak shower flooring, a custom Italian closet, and an MTI "Cscara" soaking tub. Designed for elevated entertaining, the outdoor space is clad in premium Italian decking and features a pool and spa, illuminated mosaic waterfall wall, custom art installation by Acqua & Ink, built-in heaters and umbrellas, automatic pool cover, and a fully equipped outdoor kitchen with Hestan BBQ, multiple Big Green Eggs, and a Gozney pizza oven. The result is a private resort experience in a coastal setting. A comprehensive suite of sustainability, resiliency, and security systems includes solar power, Tesla Power wall battery storage, generator backup, Starlink satellite internet with automatic failover, Crystal Quest whole-home water filtration, water harvesting systems, hardwired perimeter cameras, motion sensors, security-grade double-glazed glass, and extensive retrofitting. A compelling architectural offering that seamlessly blends sophisticated coastal living, exceptional craftsmanship, and resort-inspired amenities with a seamless indoor-outdoor living experience in one of Santa Monica's most coveted beachside neighborhoods.

2918 4th Street, Santa Monica

$7,500,000
13 Beds 51 Baths 26850047 MLS Active Status
***MAY BE PURCHASED INDIVIDUALLY OR IN COMBINATION WITH ANY OR ALL OF 100 N KENMORE, 601 N ROSSMORE, 1311 INGRAHAM & 3333 4TH ST*** 508 & 512 S Hobart Blvd is a 49-unit, seven-story apartment building built in 1929, plus an additional adjacent parcel, located in the heart of Koreatown. The property reflects the scale and permanence of pre-war Los Angeles construction, with classic proportions, a strong street presence, and architectural detailing that is increasingly difficult to replicate today. Over the years, the building has been maintained with care, including the replacement of a substantial portion of the roof and upgrades to the electrical system, preserving both its character and core infrastructure. The building is serviced by an elevator and is master metered for electricity and gas. The unit mix consists of studios and one-bedroom apartments, a configuration well suited to the neighborhood's renter profile. Units retain many of the attributes typical of late-1920s construction generous windows, defined living spaces, and practical layouts offering a blend of historic charm and functional design. Additional amenities include controlled access and on-site laundry. One of the more distinctive aspects of the property is its parking configuration. In addition to subterranean parking uncommon for an asset of this vintage the offering includes a separate, adjoining parcel to the north that currently operates as a surface parking lot (508 S Hobart Blvd). Beyond its current use, this parcel introduces a meaningful long-term option for a buyer to explore alternative uses or development potential, subject to investigation. The location is a core strength. Positioned within Koreatown, just off Wilshire Boulevard, the property sits in one of the most active and densely populated submarkets in Los Angeles. Residents have convenient access to the Wilshire/Western Metro station, The Wiltern, MacArthur Park, and an extensive collection of neighborhood retail and dining options. Its central positioning also allows for straightforward connectivity to Downtown Los Angeles, Hollywood, and other major employment centers. 508 & 512 S Hobart Blvd offers scale, architectural integrity, and long-term optionality in a supply-constrained location a well-located historic asset with both stability and future upside embedded in the land. Note: The subject property has been identified by LADBS as possibly subject to the city's non-ductile concrete retrofit program. Buyer is advised to do its own due diligence with respect to this potential condition.

512 S Hobart Boulevard, Los Angeles

$7,500,000
19 Beds 40 Baths 26850035 MLS Active Status
***MAY BE PURCHASED INDIVIDUALLY OR IN COMBINATION WITH ANY OR ALL OF 100 N KENMORE, 508 S HOBART, 1311 INGRAHAM & 3333 4TH ST*** Built in 1927, 601 N Rossmore Ave stands as a strong example of early Los Angeles apartment architecture from a period when Rossmore Avenue emerged as one of the city's premier residential corridors. The building reflects the scale, detailing, and craftsmanship typical of late-1920s construction, with a prominent street presence and proportions that give it lasting architectural weight. Properties of this era were designed to convey permanence and quality, and that character remains evident today. The offering consists of 40 units totaling approximately 33,598 gross square feet. The building is elevator-served and is master metered for electricity and gas. The unit mix is primarily studios and one-bedroom apartments, well suited to the neighborhood's renter base and consistent demand for centrally located housing. Recent capital improvements include a new roof and upgraded electrical system, and the interior has been freshly painted, providing a clean operational platform for the next owner. Importantly, multiple units will be delivered vacant at the close of escrow. This creates an immediate opportunity to renovate and reposition units upon acquisition, allowing a buyer to implement a valueadd strategy from day one rather than waiting for organic turnover. Combined with the recent system upgrades, the property offers both stability and near-term upside within a single asset. The location further reinforces the investment case. Positioned just south of Hancock Park and moments from Larchmont Village, the property benefits from one of Central Los Angeles' most established residential environments. Residents enjoy walkable access to neighborhood retail, cafs, and services, along with convenient connectivity to Wilshire Boulevard, Paramount Studios, and major employment centers throughout Los Angeles. 601 N Rossmore Ave offers architectural character, operational scale, recent capital improvements, and clear value-add potential in a consistently desirable Los Angeles submarket a well-located vintage asset with both durability and upside.

601 N Rossmore Avenue, Los Angeles

$7,500,000
4 Beds 5 Baths PF26124419 MLS Active Status
Timeless coastal elegance defines this exquisite 4-bedroom, 5-bath single-level home offering 3,327 square feet, ideally situated on a nearly half-acre lot in La Jolla Shores’ most desirable neighborhood. Enjoy sparkling ocean views from every bedroom, enhanced by the neighborhood’s underground power lines, spectacular sunsets, vaulted ceilings, and an exceptional floor plan thoughtfully designed for effortless entertaining. A double-sided fireplace is thoughtfully positioned between the sunlit living and family rooms, creating warmth and a natural flow throughout the home's main gathering spaces. The private grounds showcase lush, manicured landscaping, a sparkling pool and spa, expansive patios, and generous outdoor living areas that embrace Southern California's year-round indoor-outdoor lifestyle. A short walk to La Jolla Shores Beach, enjoy mornings along the sand with coffee in hand. The spacious primary suite serves as a peaceful retreat with panoramic ocean and rose garden views, dual walk-in closets, and a private patio. Additional highlights include owned solar, a brand new HVAC system and abundant off-street parking. From world-class dining and charming cafés to iconic coastal landmarks such as Birch Aquarium, Torrey Pines Golf Course, the La Jolla Playhouse, La Jolla Cove, and Torrey Pines State Natural Reserve, this exceptional property places the very best of La Jolla just moments from your doorstep.

8361 Calle Del Cielo, La Jolla

$7,500,000
3 Beds 4 Baths NP26124190 MLS Active Status
Situated on the coveted 200 block of Marigold, just steps from Ocean Boulevard, this custom single-family residence offers an exceptional opportunity to enjoy the very best of Corona del Mar Village living. A generous front patio welcomes you with glimpses of the Pacific and an ideal setting for outdoor dining or entertaining. Encompassing approximately 2,862 square feet, the residence features three bedrooms (all ensuite), and four baths in total. Soaring ceilings exceeding 10 feet in both the main living room and primary suite create a remarkable sense of volume throughout. Set on a prized 30-foot corner lot, the residence enjoys an open, airy feel with natural light filling all three levels. The expansive primary suite serves as a private retreat, complete with a dedicated walk-in closet and private balcony. Its well-appointed bath features dual sinks, a dedicated vanity area, and a soaking tub, creating a spa-like setting for everyday living. Anchoring the main living level, the kitchen features a generous peninsula with seating for family and guests alike and flows seamlessly into the breakfast nook. A formal dining room completes the space, offering a refined setting for entertaining. Designed for both comfortable living and effortless entertaining, the home’s inviting interiors transition seamlessly to exceptional outdoor spaces, including a charming courtyard tucked off the main living areas. Crowning the home is a spectacular rooftop deck thoughtfully arranged into three distinct entertaining areas. Recently enhanced with a newer built-in BBQ and outdoor kitchen, this elevated setting captures sweeping vistas of the Pacific Ocean, Newport Harbor entrance, Catalina Island, Pelican Hill, Newport Center, and sparkling city and neighborhood lights. Just moments from world-class beaches, renowned restaurants, boutique shopping, and harbor activities, this exceptional residence offers a rare combination of custom design, generous scale, breathtaking views, and an irreplaceable location. 223 Marigold embodies the quintessential Corona del Mar lifestyle.

223 Marigold Avenue, Corona Del Mar

$7,500,000
WS26102173 MLS Active Status
“Villa Bonita Condominiums” are a pride of ownership, turnkey, two story over parking, 10-unit condominium building. Constructed in 2009 with a flat, rolled composition shingled roof, some pitched concrete tile shingles, and a concrete pier foundation. The “Villa Bonita Condominiums” are 10 individually parceled condominiums that are currently rented to individual tenants. With 10 separate tax ID’s, a new owner can either continue to operate the project in its current form or sell the individual units as condos in the future. Operating as 1101 East Avenue Association, these fully completed condominium units are all owned by the current owner and rented individually. Seller to provide all HOA, CC&R, Bylaws, Certification of completion, White-Slip Condo docs and any other pertinent recorded documents. Buyer to perform its own investigations during the contingency period and make independent verifications and approvals. Amenities: Luxury units, built as condominiums. High end finishes and stainless-steel appliances, including dishwashers. Granite counters, laminate flooring in common areas, carpeted bedrooms. All units have a patio or balcony; gas fireplace; and washer dryers in the unit. Additionally, all units are equipped with individual tankless-water heaters. Tenants enjoy gated entrance and parking. There is a wheelchair lift from the parking garage to the first floor. Rent Control: As of early 2026, the City of Burbank does not have traditional rent control but operates under state law (AB 1482) and local "soft cap" ordinances.

1101 East Avenue, Burbank

$7,500,000
3 Beds 4 Baths NP26099391 MLS Active Status
Very few things in Newport Beach are truly rare. A newly designed beachfront residence, built to order on the sand, is one of them. 5109 Seashore Drive, currently under construction, sits directly on the Newport shore, with nothing but sand between the front patio and the Pacific. The position is exceptional. What is being built to meet it is equally so. Designed by Richart Architects, the residence is a study in considered proportion and purposeful design. Across three stories and 1,973 square feet on a beachfront lot, the home is oriented entirely toward the water at every level. A generous front patio opens onto the sand. A private balcony off the primary suite commands views of the ocean from above. Two rooftop decks crown the residence, offering unobstructed views of the coastline that stretch in both directions. Three bedrooms and four baths are composed throughout with the restraint and precision the architecture demands. Construction is being executed by Marston Builders of Newport Beach, with interiors by Jodi Fleming Design. The team is engaged, mid-build, and working from a fully resolved set of construction documents and a cohesive design vision that spans cabinetry, material selections, lighting, hardware, and every finish detail. For a buyer of discernment, the heavy work is done. The property currently carries an active short-term lodging permit, a credential that adds meaningful optionality on the Newport sand. The wait is measured in months. Estimated completion 2027. Offered exclusively. Full construction documentation provided upon offer. Renderings are conceptual only. Final design, materials, and features are subject to change.

5109 Seashore, Newport Beach

$7,500,000
SR26097126 MLS Active Status
Rare opportunity to acquire a premier commercial asset on iconic Ventura Boulevard in the heart of Woodland Hills. Positioned along one of the San Fernando Valley’s most recognized retail and business corridors, 20631 Ventura Blvd offers exceptional visibility, strong street presence, and high daily traffic counts in a thriving, affluent trade area. This approximately $7.5 million offering presents investors, owner-users, and developers with a strategic opportunity in one of Los Angeles’ most dynamic submarkets. Surrounded by national retailers, restaurants, office users, luxury residential communities, and ongoing development, the property benefits from outstanding demographics, accessibility, and long-term growth potential. Conveniently located near the 101 Freeway, Warner Center, Topanga Village, Calabasas, and major West Valley business hubs, the site provides easy access for customers, clients, and employees alike. Highlights include: Prime Ventura Boulevard frontage High visibility and strong traffic exposure Excellent Woodland Hills location Close proximity to Warner Center and the 101 Freeway Strong surrounding demographics and daytime population Potential investment, owner-user, or redevelopment opportunity Located within one of the San Fernando Valley’s premier commercial corridors Buyer to independently verify zoning, square footage, permitted uses, development potential, and all property information.

20631 Ventura Boulevard, Woodland Hills

$7,500,000
5 Beds 8 Baths 26828035 MLS Active Status
Hollywood Hills Compound | Double Lot | Stunning Views | Old Hollywood Glamour - Above the legendary Sunset Strip, a rare double-lot compound offers what the modern market rarely delivers... soul. A very compelling alternative to current modern inventory! Completed in 2004 and spanning four distinct structures, this design-driven Hollywood Hills estate masterfully channels the romance of Old Hollywood while embracing every modern comfort. Sweeping city lights views, exceptional privacy behind secure gates, and a resort-caliber lifestyle converge in one of the Hills' most distinctive offerings. Arrive through private gates to a grand open-air courtyard anchored by a statement fireplace and imported European pavers; a dramatic first impression that sets the tone for everything that follows. The resort-style pool and spa command panoramic views of Los Angeles from sunrise to sunset, surrounded by lush lounge terraces designed for effortless indoor-outdoor living. Inside, the main residence is rich with architectural detail; reclaimed walnut floors, intricate custom millwork, a chef's kitchen, formal dining room, library, and a stunning living/cinematic screening room. The primary suite is a destination unto itself; private, view-facing, and spa-inspired, with it's own private office or sitting area and direct access to outdoor living space. Additional ensuite bedrooms offer plenty of charm and flexibility for family or guests, while three detached structures; a billiards lounge, guest quarters, and pool house create ideal arrangements for extended stays, a creative studio, or live-in support staff.Multiple terraces, balconies, and patios animate every level of the property. A two-car garage and additional gated guest parking complete the offering. This is Los Angeles living at its most cinematic private, soulful, and impossible to replicate.

1274 N Clark Street, West Hollywood

$7,500,000
2 Beds 2 Baths NP26045210 MLS Active Under Contract Status
A rare opportunity awaits on Balboa Island’s coveted North Bayfront — an iconic waterfront residence paired with its own private dock directly in front of the home. With a finger slip, two side ties, and generous dock space, it easily accommodates a sailboat/power boat, and Duffy, with flexibility to reconfigure the float to suit your ideal boating lifestyle. Some homes don’t just sit on the water—they hold stories, memories, and generations of joy. This beloved Balboa Island waterfront residence, cherished by the same family for more than 80 years, is one of those rare places. Built in 1912 and lovingly expanded in the 1920s, it carries the soul of the Island’s early days while offering a front row connection to the harbor that defines life here. Today, it stands as a meaningful piece of local history — and an extraordinary canvas for its next chapter. Perfectly positioned in the desirable 1200 block of North Bayfront, with direct access to the beach, embrace the gentle, sandy shoreline perfect for swimming and family fun. This home is just moments from the Village, where charming boutiques, cafés, and celebrated dining create a warm, walkable, and welcoming community. From your own patio, watch the magic of the Christmas Boat Parade drift by, or set off for a spontaneous trip to Catalina. Centrally located near world class shopping, performing arts venues, and top medical institutions such as Hoag Hospital, City of Hope, and the new UCI Medical Center, this home blends coastal charm with everyday convenience. Whether you envision embracing full time island living, creating a cherished vacation retreat, or building a spectacular new custom residence, this property offers an unparalleled chance to own and preserve a significant piece of Balboa Island history. This home is more than a property, it’s a chance to continue a legacy, to build new memories, and to shape the next chapter of a place that has meant so much to so many. The possibilities are truly exceptional. (Video shown is AI generated to illustrate potential future concepts.)

1207 N Bay Front, Newport Beach

Start Your Search

Based on information from California Regional Multiple Listing Service, Inc. as of . This information is for your personal, non-commercial use and may not be used for any purpose other than to identify prospective properties you may be interested in purchasing. Display of MLS data is usually deemed reliable but is NOT guaranteed accurate by the MLS. Buyers are responsible for verifying the accuracy of all information and should investigate the data themselves or retain appropriate professionals. Information from sources other than the Listing Agent may have been included in the MLS data. Unless otherwise specified in writing, Broker/Agent has not and will not verify any information obtained from other sources. The Broker/Agent providing the information contained herein may or may not have been the Listing and/or Selling Agent.