Orange County Real Estate Search

McKhann Group Featured Properties

$12,500,000
4 Beds 4 Baths 26848801 MLS Active Status
Set behind privacy gates and fully hedged for complete seclusion, this off-white stucco Spanish estate has been reimagined with the highest level of finishes throughout. A gated motor-court framed by mature olive trees leads to a stone staircase and palm-flanked entry, a distinctive arrival sequence that sets the tone for the home.Interiors lean warm minimalist with a curated, gallery-like sensibility: vaulted wood-beamed ceilings, walls finished in Texstone plaster, and neutral boucle furnishings throughout. Custom brass paneling, portals, and inlays by LA Metal Artizans are complemented by bespoke Lumfardo lighting. French limestone floors are inlaid with brass and Verde green marble, paired with Waterworks fixtures and high-gloss lacquered dark mahogany panels in the dining room and powder room. The primary suite's en-suite bath is finished in Portofino green marble with French limestone and brass inlays, and the walk-in closet is fitted with glass-front millwork. The family room's vaulted, beamed ceiling is anchored by a stone fireplace, while the living room offers a dropdown projector and screen alongside a fireplace of its own. Outside, flagstone walkways and gravel paths wind through a landscape of ficus and ligustrum hedging, old grove olives, palms, and boxwood globes. A side courtyard with fireplace offers a quiet, garden-set retreat just off the main house. The rear grounds are anchored by a pool and spa, complemented by a second exterior fireplace, outdoor kitchen, covered patio, and al fresco dining area, a refined entertainer's setting in one of the Strip's most coveted enclaves.

1168 N Doheny Drive, Los Angeles

$12,500,000
4 Beds 4 Baths LG26129595 MLS Active Status
Occupying one of the most coveted addresses in North Laguna Beach, this trophy residence commands breathtaking panoramic whitewater, coastline, Catalina Island, and sunset views from an irreplaceable front row setting just steps from beach access. Offering a rare blend of world class views, architectural sophistication, and an unparalleled coastal lifestyle, this exceptional home places the sand, acclaimed restaurants, cafés, art galleries, boutique shopping, and the heart of Laguna Village just steps away. Recently reimagined through a no expense spared renovation, the residence showcases bespoke cabinetry, custom millwork, and exceptional craftsmanship throughout. Walls of glass frame ocean vistas while expansive terraces create a seamless connection between indoor and outdoor living. Designed for entertaining and everyday living, the main level unfolds as one expansive ocean view great room where the chef’s kitchen, dining area, family room, cocktail lounge, and gathering spaces flow together. The showpiece kitchen features professional grade ILVE appliances, two dishwashers, two sinks, an oversized island, and a fully equipped prep kitchen with second ILVE oven, sink, appliance garage, and built in Miele coffee station. The primary suite is a private sanctuary overlooking the Pacific, complete with a fireplace, dual walk in closets, private laundry, and a spa inspired bath with soaking tub, oversized steam shower, dual vanities, and captivating ocean views. Additional amenities include smart home technology, individually controlled climate zones, private elevator, temperature controlled wine cellar, whole house water filtration, abundant storage, and oversized three car garage. Outdoor living is equally impressive with a spacious ocean view terrace, private rear patio, and inviting spaces for dining, entertaining, and enjoying Laguna Beach’s year round coastal climate. Just outside your door, direct beach access and iconic coastal scenery create an extraordinary connection to the sea. A truly rare offering in one of Laguna Beach’s most prestigious locations. With beach access just steps away and the finest dining, galleries, and shopping moments from home, this exceptional residence delivers an effortless lifestyle few properties can match. More than a home, it is a legacy property and a front row seat to one of the most spectacular coastal lifestyles in the world.

594 Cliff Drive, Laguna Beach

$12,500,000
8 Beds 8 Baths OC26006436 MLS Active Status
Welcome to this stunning custom estate in the prestigious Big Canyon community of Newport Beach, where exceptional curb appeal meets unmatched luxury living. This dream residence boasts eight spacious bedrooms, six full baths, and two half baths. Enter through the grand two-story foyer into expansive living and dining areas, a family room, and an unparalleled chef’s kitchen featuring exquisite imported Italian marble—truly an epicurean masterpiece. The kitchen is a dream, complete with a large Marble Island and countertops, Subzero refrigerator, top of the line Viking appliances: 6-burner stove and griddle, wine cooler, two ovens, two Miele dishwashers, cooling drawers, and premium polished nickel Waterstone and Rohl fixtures. The home includes a butler's kitchen with stove, ice maker, two warming drawers, wine cellar, and a versatile office/craft room. Enjoy serene views of the private, lush green yard from nearly every room, creating a true sanctuary of relaxation. The expansive primary suite is a true retreat, providing an opulent escape for rest and serenity. It features a dream closet, and a spa-like bathroom adorned with top-quality marble and tile, complemented by a stunning bathtub imported from Italy. Every detail is meticulously crafted, including solid nickel faucets, adding a touch of elegance and refinement to this exquisite space. Conveniently located just outside the primary bedroom is a study ideal for productivity or unwinding. The second wing offers five private bedroom suites, complete with its own family room, bar, and game area, providing ample space for both comfort and entertainment. Additionally this estate includes a fully private, self-contained guest suite or in-law quarters, offering flexibility for extended stays. This rare find has been completely renovated with a new roof, fresh interior and exterior paint, all-new flooring, and beautifully updated bathrooms. This estate boasts four fireplaces with auto remote start. Upgrades include an instant hot water heater, whole home water filter and re-alkalizing reverse osmosis system, new AC and heat with multiple zones and hospital grade air filtration, led lighting, Savant smart home integration with media room surround sound, new audio equipment and speakers throughout, and a completely renovated laundry room with two washers and two dryers, hand laid imported mosaic tile, nickel light fixtures, and refrigerator. Don’t miss the opportunity to own this one-of-a-kind home!

56 Royal Saint George Road, Newport Beach

$12,500,000
ND26055026 MLS Active Status
SPECTACULAR 29-ACRE LIGHT INDUSTRIAL development opportunity!! This site offers the chance to control a scalable industrial land position within one of the most dynamic logistics corridors in the Inland Empire. The property is strategically located with direct access via Redlands Avenue to Interstate 215, providing efficient regional connectivity for truck circulation and distribution throughout Southern California’s primary logistics network. Situated directly across from the brand new Home Depot Distribution Center, the site benefits from immediate proximity to established institutional logistics users, reinforcing the corridor’s strength as a high-demand industrial submarket and supporting long-term tenant and occupier demand. The parcel offers level, development-ready topography with utilities located nearby, allowing for efficient site planning and future industrial development. The property will also benefit from the Ellis Avenue Overcrossing Project, expected to enhance truck circulation and reduce freight delays, further increasing the site’s operational appeal for large-scale logistics and warehouse users plus freeway signage. With limited remaining industrial land of comparable scale in Perris, this property represents a compelling opportunity for developers and investors to establish a presence in a supply-constrained, high-growth logistics market enhanced by critical regional infrastructure improvements.

E. ELLIS Avenue, Perris

$12,500,000
4 Beds 5 Baths 250029683SD MLS Active Status
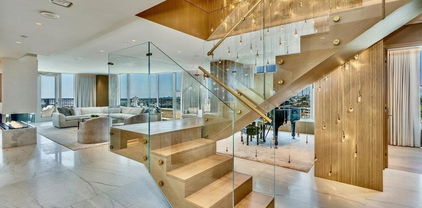
Welcome to Penthouse 4 — a one-of-a-kind trophy residence that redefines elevated living. Meticulously reimagined with the most exquisite finishes available, this architectural masterpiece offers a level of luxury rarely seen and never to be duplicated. Step inside your private elevator and ascend to a world of sophistication. The moment you enter, you’re greeted by soaring ceilings, radiant quartzite flooring, and an expansive open-concept living and dining space, all framed by breathtaking, unobstructed views stretching over San Diego and beyond. Watch the planes land at San Diego International as if floating in a dream — it’s a view you’ll never tire of. No detail has been overlooked. From the custom La Cornue range to the floating glass staircase and dual-level private elevator system, every feature has been designed with intent, craftsmanship, and absolute opulence. The main level offers a sleek guest suite and full bathroom, ideal for guests or a home office. Ascend to the second floor to find two stunning ensuite bedrooms adorned with bespoke cabinetry and rich marble details. The crown jewel of the home is the primary suite — a sanctuary in the sky — featuring jaw-dropping panoramic views, couture-level finishes, and a boutique-worthy walk-in closet that will take your breath away. Perfectly positioned overlooking Balboa Park and just minutes from San Diego’s top restaurants, cultural destinations, and the airport, Penthouse 4 offers not only luxury, but lifestyle — seamlessly connected, yet peacefully above it all. This is not just a home. This is an experience.

2500 6th Ave Unit Penthouse 4, Mission Hills

$12,498,000
5 Beds 5 Baths 26876445 MLS Active Status
Spanning a nearly one-acre lot in Pacific Palisades' coveted Riviera neighborhood, this property presents a compelling opportunity to create a significant custom estate in one of the Westside's most desirable residential enclaves. Offered on the open market for the first time since the 1950s, the expansive 43,229-square-foot parcel provides remarkable scale and possibility, with the potential to capture ocean views from the second level or roof deck of a future residence. A single-level Mid Century Modern home built in 1951 currently occupies the property, spanning 5,081 square feet with five bedrooms and five bathrooms. While the existing residence reflects the architectural character of its era, the property's generous proportions and prominent setting create an exciting canvas for a buyer looking to reimagine the site for the next generation. An Architectural Survey and Underbuilt Report are included with the sale to help inform future development possibilities. Located in the heart of the Riviera, the property enjoys close proximity to Riviera Country Club, the boutiques and dining along San Vicente Boulevard, Palisades Village, and the natural beauty of the surrounding coastline and Santa Monica Mountains. With nearly an acre of land in an exceptional Riviera setting, this is an increasingly uncommon opportunity to envision a substantial new estate in one of the Westside's most distinguished neighborhoods.

1601 Capri Drive, Los Angeles

$12,495,000
5 Beds 6 Baths OC26201689 MLS Coming Soon Status
Set along the 11th fairway of Pelican Hill Golf Club, 16 Pelican Point occupies a distinctive setting within Newport Coast’s only guard-gated residential community on the ocean side of Pacific Coast Highway. Golf course and ocean views define the home, while private community access places Crystal Cove State Beach and scenic trails moments away. Beyond a private gated motor court, the 4,527-square-foot residence has been reimagined through a two-year, multi-million-dollar renovation, pairing the sophistication of new construction with a front-row location that cannot be recreated. The main level was structurally redesigned to connect the kitchen, living spaces and fairway beyond. New hardwood flooring, custom cabinetry, marble surfaces, a sculptural plaster range hood and premium appliances establish refined aesthetic. Soaring Fleetwood sliding doors reaching approximately 11 feet bring scale and natural light indoors while framing the views. Rocky Mountain Hardware, Restoration Hardware lighting, custom millwork, automated window treatments and curated stone and tile reflect the quality throughout. Five ensuite bedrooms include a redesigned primary retreat with fireplace, custom closet, remodeled bath and private balcony. Directly accessed from the garage, a full-scale mudroom and designer laundry room bring function and polish to everyday arrivals. A versatile bonus and playroom provides flexibility. The transformation extends behind the finishes with a complete whole-house repipe and new plumbing, extensive electrical and HVAC improvements, water filtration, integrated Sonos audio, smart-home capabilities and enhanced security. Outdoors, redesigned grounds feature refreshed landscaping, terraces, a wood deck with firepit, built-in barbecue and pool. At this price point, the combination of a front-row Pelican Hill setting, ocean and fairway views, private coastal access, gated motor court and this caliber of renovation is exceptionally rare in Newport Coast.

16 Pelican Point, Newport Coast

$12,495,000
5 Beds 7 Baths NP26197862 MLS Active Status
Exceptional value in one of Orange County's most prestigious guard-gated communities. This is a rare opportunity to own a masterfully reimagined estate perched along the iconic 15th hole in the heart of Newport Beach’s exclusive guard-gated community of Big Canyon, just moments away from Fashion Island and its iconic restaurants and luxury shopping. Capturing front-row fairway views and the serene beauty of a striking par-3 played over water. A true architectural showpiece, the home was taken down to the studs and transformed by the renowned Amber Interiors, blending bespoke finishes with timeless California elegance. Inside, rich walnut floors, custom millwork, designer lighting, and hand-selected wallpapers create a layered, textural experience that feels both refined and warmly livable. The interiors evoke a curated calm, where organic materials, soft architectural lines, and thoughtful craftsmanship create an ambiance that is both elevated and inviting. Designed for modern living, the home is powered by solar energy and enhanced with integrated smart home features including Control4 automation, surround sound, video surveillance, and more. Outside, a resort-inspired backyard features a PebbleTec saltwater pool, lush landscaping, and multiple entertaining spaces, making large-scale gatherings effortless. Upstairs, the sun-drenched primary suite offers a tranquil escape with sweeping fairway views, luxurious finishes, dual closets, and a spa-like bathroom retreat that provides peaceful seclusion. Homes of this caliber are rare, crafted with premium materials, top-tier construction, and a level of customization that would be extraordinarily costly to replicate today. From the quality of the build to the attention to detail, this estate represents a standard that truly stands apart. Within minutes of Fashion Island, Newport Harbor, world-class beaches, and top-tier schools, this exceptional residence offers not just a home, but a lifestyle of design, ease, and distinction set within one of Orange County’s most prestigious communities.

2 Royal Saint George Road, Newport Beach

$12,495,000
5 Beds 7 Baths OC26189296 MLS Active Status
Gracefully set within the guard-gated community of Big Canyon, 7 Oakmont is an exceptional French-inspired custom estate that brings timeless European elegance to one of Newport Beach’s most coveted enclaves. Built entirely from the ground up and completed in 2020, the home encompasses ~6,466 sq. ft. across a 14,170-sq.-ft. homesite, with 5 bedrooms and 7 baths and an extraordinary attention to scale, craftsmanship, and detail. A stately limestone-framed entrance creates an elegant first impression, opening to a grand entry hall with a sweeping custom iron staircase finished in petit granite flooring and illuminated by a dramatic skylight above. Beyond, soaring ceilings create a sense of volume throughout the residence. Three limestone fireplaces lend architectural distinction, while a thoughtful collection of luxury finishes carries the home’s refined sensibility from one space to the next. The main level features a primary suite, a home office, and a guest suite with convenient access to the pool and the ability to be secured separately from the main residence. Three ensuite bedrooms are located upstairs, as well as a large bonus room providing flexible space for media, fitness, or other lifestyle needs. Designed for entertaining and everyday living, the residence extends outdoors to one of its most inviting features: a 400+ sq. ft. covered loggia, a true extension of the living environment. This open-air living space is designed for year-round enjoyment, creating an idyllic setting for lingering dinners and relaxed afternoons. Completing the outdoor space, a heated 5-foot-deep lap pool and separate spa create a resort-like retreat, complemented by a built-in bar and BBQ. Adding to the home’s exceptional entertaining credentials is a climate-controlled wine cellar, providing an elegant setting for the display of fine wines. Together with the generous kitchen, expansive great room, covered loggia, and resort-style pool setting, the residence offers a seamless progression from intimate gatherings to sophisticated entertaining. Modern comforts include six-zone HVAC, with the roof, water heater, and HVAC systems all dating to the home’s 2020 construction. Life within Big Canyon is equally distinguished, offering guarded entrances, security patrols, and beautifully maintained amenities. Beyond the gates, 7 Oakmont enjoys an enviable Newport Beach setting close to the world-class shopping and dining of Fashion Island, famed beaches, and award-winning schools.

7 Oakmont Lane, Newport Beach

$12,495,000
4 Beds 4 Baths 26934825 MLS Active Status
Located behind the exclusive gates of the renowned Malibu Colony, this beautifully remodeled 4-bedroom, 4-bathroom home offers the ultimate in privacy, luxury, and breathtaking views. With sweeping views of the lush golf course and the Malibu mountains, this coastal retreat is a perfect blend of modern elegance and serene natural beauty. Upon entering, you'll be greeted by expansive living spaces bathed in natural light, featuring high-end finishes and meticulous attention to detail. The open-concept design effortlessly flows from the gourmet kitchen to the living areas, creating a perfect space for both entertaining and relaxation. Large windows throughout showcase the panoramic views, inviting the outdoors in at every turn. The master suite is a true sanctuary, offering a private oasis with a spa-like en suite bathroom and direct access to a peaceful outdoor patio. Each of the additional bedrooms offer comfort and privacy for family and guests. Outdoors, enjoy the beautifully landscaped gardens and a serene patio area, ideal for al fresco dining or simply unwinding while taking in the picturesque views. Just steps from Malibu's iconic beaches, fine dining, and world-class shopping, this home is the epitome of California coastal living. Don't miss the rare opportunity to own this stunning property in one of the most coveted gated communities in Malibu. Best Beach access in the Malibu Colony right across the street.

23505 Malibu Colony Road, Malibu

$12,495,000
5 Beds 7 Baths 26876791 MLS Active Status
A rare legacy estate on Marguerita Avenue, one of North of Montana's most coveted streets, this exceptional offering presents an extraordinary opportunity to own a property of remarkable scale and distinction west of 4th. Set on an expansive 22,400+ square-foot lot, the residence is surrounded by impeccably landscaped grounds, sweeping lawns, a resort-style pool and spa, play area, heated loggia, outdoor BBQ kitchen, and detached guest house. Thoughtfully renovated by architect Philip Vertoch, the home is filled with natural light and defined by hardwood floors, beautifully proportioned rooms, custom built ins, and an effortless connection to the outdoors. Expansive sliding doors open the family room to the spectacular backyard, creating an exceptional setting for both intimate living and large-scale entertaining. The main level features a library, den, staff room, and a generous bedroom suite with a spa-like bath and direct garden access, offering an ideal option for a downstairs primary suite. The lower level reveals a sophisticated speakeasy-inspired media and game room with a fireplace and intimate bar. Upstairs, a private family lounge and terrace overlook the palm-framed grounds and connect three spacious bedroom suites. The secondary primary suite features vaulted ceilings, a fireplace, dual walk-in closets, and a luxurious bath with heated floors. Completing the estate is a three-car garage, resort-style pool and spa, an inviting outdoor fireplace with a dedicated seating area, and a beautifully appointed one-bedroom guest house above the garage, complete with its own kitchen. Control4 technology, solar panels, and three-zone heating and air conditioning provide modern convenience throughout. An extraordinary combination of scale, privacy, and timeless California living on one of Santa Monica's most impressive lots.

233 Marguerita Avenue, Santa Monica

$12,495,000
5 Beds 10 Baths 26868861 MLS Active Status
Set behind the 24-hour guard gates of prestigious Bel Air Crest, this exceptional end-of-cul-de-sac estate delivers the privacy, scale, and resort-style living that define the best of Los Angeles. A sweeping gated driveway winds through lush, manicured grounds to an impressive architectural residence with a 7-car garage, timeless design, and a commanding sense of arrival. Inside, soaring ceilings, walls of windows, and an abundance of natural light set the tone for expansive living and entertaining spaces that balance classic elegance with modern comfort. At the heart of the home, the gourmet chef's kitchen features top-of-the-line appliances, custom cabinetry, and an oversized center island with seating, opening to a breakfast area and adjoining living space, while an impressive formal dining room sets the stage for memorable dinner parties. Five luxurious bedrooms include a spectacular primary suite designed as a true private retreat, complete with a sitting area, private balcony overlooking the grounds, dual spa-like bathrooms with soaking tub and walk-in shower, and generous walk-in closets. A media room, fitness center, wine cellar, sauna, and elevator round out the home's extensive amenities. Outside, the property transforms into a private resort with sweeping canyon, golf course, and city views. An infinity pool and spa anchor the expansive backyard, complemented by a BBQ, vegetable and fruit garden, spacious patios for outdoor dining and entertaining, and mature landscaping that creates an incredible sense of privacy and tranquility. Residents of Bel Air Crest also enjoy an exceptional collection of community amenities, including a clubhouse, fitness center, putting greens, multiple tennis and basketball courts, and children's playgrounds. Ideally positioned within Bel Air with convenient access to the Westside and beyond, 2108 Stratford Circle offers a rare combination of security, privacy, views, amenities, and effortless Los Angeles living.

2108 Stratford Circle, Los Angeles

$12,495,000
4 Beds 5 Baths OC26137898 MLS Active Status
Sited at the very end of North Portola, this custom home sits at the end of a shared drive which leads to a large privately gated paver-lined motor-court. A large steel and glass entry door opens towards the ocean, offering a substantial view of The Pacific upon entry. A great room with soaring ceilings is lined with bleached oak flooring across the open concept living spaces with some of the very best views in Lower Three Arch Bay from nearly everywhere in the home. A chefs kitchen offers an oversized kitchen island with large built-in breakfast area, natural stone countertops, a stainless steel appliance suite with six burner stove, a walk-in pantry, an ice maker, and dramatic vistas up the coastline. Two of the four bedroom suites are on the main level, each offering a private bathroom. One of the two offers ocean views and separate access from a private patio with waterfall fountain. Two additional bedrooms are located on the second level, each accessed by separate private stairways. The primary suite includes a view terrace as well as a spa-like bathroom with a freestanding soaking tub illuminated by an overhead skylight, a walk-in shower, and a large walk-in closet. A secondary private suite accessed by a window-lined architectural stairway offers two separate terraces, including one with ocean views, as well as a walk-in closet. A Pebbletec pool & spa with limestone tiled pool deck on the view-side of the home offers outstanding sun exposure and has unmatched views of the Laguna Beach Coastline, Catalina Island, year-round sunsets, and beyond.

52 N Portola, Laguna Beach

$12,495,000
4 Beds 4 Baths LG26096969 MLS Active Status
Newly renovated and extensively reimagined, the iconic "Gull House" at 2049 Ocean Way is a rare beachfront architectural masterpiece poised directly above the breathtaking beauty of Woods Cove, one of Laguna Beach's most picturesque coves. Designed by renowned, award winning architect Helena Arahuete of John Lautner Associates, this one of a kind contemporary residence is defined by striking angles, seamless indoor outdoor living, and timeless design. Three light filled levels, served by a private elevator, unfold across 4 bedrooms plus an office and 3.5 baths, thoughtfully designed to maximize both form and function. Rich materiality defines the interiors, with plank matched rosewood walls, koa wood accents, and Italian travertine slab flooring creating a warm yet sophisticated coastal aesthetic, while walls of glass frame uninterrupted whitewater and horizon views. At the heart of the home, a chef's kitchen outfitted with top tier appliances by Viking, Sub Zero, and Miele is ideal for both everyday living and grand scale entertaining. The primary suite is a sanctuary unto itself, with a newly reimagined spa inspired bath featuring a dual vanities and a generous walk in closet, along with a private balcony and outdoor shower overlooking the cove. A comprehensive renovation has elevated the space, with upgrades including a new roof, windows and exterior doors, full repiping, dual AC condensers, Miele appliances, EV charger, fresh interior and exterior paint, a fully remodeled primary bath, and updated travertine and waterproofing at the entry. Steps from direct access to Woods Cove Beach and moments from Laguna’s premier dining and shopping, including oceanfront dining at Splashes at the Surf & Sand Resort, the Gull House offers something exceptionally rare: an architecturally significant beachfront residence, beautifully renovated, on one of Southern California’s most storied coastlines.

2049 Ocean Way, Laguna Beach

$12,495,000
4 Beds 4 Baths 26663703 MLS Active Status
Available for the first time in 30 years, this legendary, rare equestrian trophy estate on 4 acres of nearly flat land offers tremendous upside and unique features unlike any other property in Malibu. Perched prominently just above the Pacific Coast Highway, the property is just moments away from the beach and the renowned Geoffrey's Restaurant, all within a picturesque, park-like setting. The existing residence, a bright and airy 5-bedroom, 4-bath villa, showcases charming wood-beamed ceilings and an updated kitchen that harmonizes modern comfort with classic elegance. The home commands sweeping views of the ocean throughout the property, providing a serene and tranquil backdrop for relaxing and entertaining. The existing house is also situated at the rear of the lot and offers a favorable setback to add to the existing home and expand up to +/- 10,000 sq. ft. to create an estate with one or possibly more additional guest houses or flex structures (buyer to verify). Equestrian enthusiasts will appreciate the property's impressive amenities which boasts a large horse dressage ring, and multiple horse corrals and riding arena. There are 21 (capacity to 31) fully covered oversized (12x24 or larger) stalls, fully matted and covered from the elements with extremely airy construction. Large covered grooming, shoeing, wash rack and saddling area, including large round pen with turnouts. Convenient access from the property directly to Malibu's famous Backbone Trail, which takes you to the breathtaking Escondido waterfalls, and continues all the way up to Santa Barbara. This is a rare chance to acquire a substantial parcel of land in one of the most prestigious locales in Malibu, let alone the world. Do not miss this extraordinary opportunity to create a personal oasis, equestrian paradise, and even animal rescue or sanctuary to be truly a legacy property.

27349 Pacific Coast Highway, Malibu

$12,450,000
4 Beds 5 Baths 26905657 MLS Active Status
The Bluewater Estate. Point Dume is the epicenter of the ultimate Malibu lifestyle. Home to some of the best surfing, hiking, biking and family beach culture in the country, this is where artists, creatives and titans of industry come to build families and memories that will last an eternity. Just blocks from legendary surf breaks, Point Dume Village, and some of Malibu's most beautiful beaches, life here is equal parts freedom, privacy and effortless sophistication. Close to Malibu Elementary, one of the most funded public schools in the nation, and Malibu High with it's $200M renovation. Set on over an acre with panoramic ocean and mountain views, 29329 Bluewater Road captures everything that makes Point Dume so special. Spanning approximately 4,800 square feet with 4 bedrooms and 4.5 baths, the residence blends natural materials, warm textures and refined architecture with an easy indoor-outdoor flow. Organic finishes like Travertine stone, fine oak cabinetry, and Ipe wood create a sophisticated yet relaxed atmosphere throughout the home. Generous living spaces open to expansive decks, bringing the Pacific and surrounding mountains into view from nearly every angle. Outside, the property is built for the way Malibu is meant to be lived. Long lunches in the sun. Sunset dinners beneath the gazebo. Boards by the door. Ocean air moving through the house. More than an acre of land creates rare privacy and breathing room, while the setting keeps you connected to the best of Point Dume. This is the kind of Malibu home that is becoming harder and harder to find. Beautifully designed, private, soulful and completely in tune with the coast.

29329 Bluewater Road, Malibu

$12,295,000
CV26143474 MLS Active Status
NEW PRICE. Royal Palms Apartments & Professional Building (618-620 W. Route 66) is a well-located mixed-use investment opportunity comprised of 48 apartment units and 28 commercial suites. Situated along the historic Route 66 corridor in the city of Glendora, California, the property sits on a 1.45-acre parcel and features a combined building size of approximately 42,485 square feet. Royal Palms Apartments is comprised of two two-story residential buildings and includes a well-balanced unit mix of twenty-four studios, twenty-three one-bedrooms, and one two-bedroom floor plans. Approximately 75% of the apartment units have been upgraded through a renovation program and feature modern interior finishes including luxury vinyl plank flooring, updated kitchen and bathroom cabinetry, recessed lighting, vinyl windows, fresh interior paint, ceiling fans, and window A/C units. Additionally, all apartment units are individually metered for gas & electricity. Exterior improvements include seismic retrofit, new roofs in 2019, new landscaping, re-plastered swimming pool and pump & new exterior doors. The property offers strong functional amenities and operational advantages, including a total of 77 on-site parking spaces, a significant competitive benefit for a mixed-use asset of this size and vintage. Parking includes 40 tuck-under spaces with individual locked storage (20 front / 20 rear) and 37 surface parking spaces distributed along the west, east, and front portions of the property, including ADA-designated stalls. Additional resident amenities include on-site bike lock stands, enhancing accessibility and modern tenant convenience. Royal Palms Professional Building consists of 28 commercial suites (8 retail suites ground level and 20 office suites 2nd story) across two floors. Commercial suites are individually metered for electricity, with tenants responsible for their own utility expenses. The landlord is responsible for common area electricity, gas for heating and air conditioning, water, and trash, consistent with a modified gross lease structure commonly utilized in the market, offering operational efficiency and predictable expense allocation.

618 W Route 66, Glendora

$12,150,000
7 Beds 9 Baths 260017341SD MLS Active Status
Spectacular single-story equestrian estate on 2.21 private acres along one of Rancho Santa Fe’s most coveted streets. Privately situated at the end of a peaceful cul-de-sac within the Rancho Santa Fe School District, this exceptional compound offers sweeping sunset views, an infinity-edge pool, and remarkable privacy. The 7,970 SF main residence features 7 en-suite bedrooms, 2 powder rooms, formal living and dining rooms, and a richly paneled office/library with private entrance. A detached 1,700 SF guest house offers 2 bedrooms and 2 baths. A no-expense-spared renovation showcases a new roof, owned solar, Fleetwood windows, upgraded HVAC, new plumbing, imported German oak flooring, custom cabinetry, Miele appliances, designer lighting, Sonos audio, DoorBird intercoms, Lutron smart-home controls, outdoor kitchen, extensive security monitoring, and designer finishes throughout. The stunning chef’s kitchen was designed by an award-winning European designer and received the USA Property Award for Best Kitchen Interior Design. Equestrian amenities include a fully renovated 6-stall barn with paddocks, HIT Active Aqua underground water system, automatic hay feeders, hot-water wash rack, premium Buckley fencing, rubber pavers, Lutron lighting, extensive camera coverage, custom oak barn doors, and a 175' x 75' arena. No HOA or Mello-Roos. An extensive new paver driveway, custom garage doors, fireplaces, central vacuum system, and seamless indoor-outdoor living complete this turnkey Rancho Santa Fe estate, just minutes from the Village, golf, dining, and amenities!

7150 Via Del Charro, Rancho Santa Fe

Start Your Search

Based on information from California Regional Multiple Listing Service, Inc. as of . This information is for your personal, non-commercial use and may not be used for any purpose other than to identify prospective properties you may be interested in purchasing. Display of MLS data is usually deemed reliable but is NOT guaranteed accurate by the MLS. Buyers are responsible for verifying the accuracy of all information and should investigate the data themselves or retain appropriate professionals. Information from sources other than the Listing Agent may have been included in the MLS data. Unless otherwise specified in writing, Broker/Agent has not and will not verify any information obtained from other sources. The Broker/Agent providing the information contained herein may or may not have been the Listing and/or Selling Agent.