Orange County Real Estate Search

McKhann Group Featured Properties

$17,495,000
4 Beds 4 Baths LG25270778 MLS Active Status
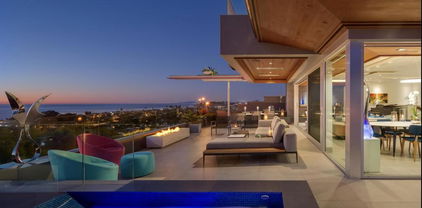
Set atop a coveted oceanfront peninsula, 1907 Ocean Way is a standout Laguna Beach estate envisioned by renowned architect Chris Abel. One of just two residences within this exclusive, gated enclave overlooking Woods Cove, this remarkable residence combines architectural significance with sweeping panoramas views from Dana Point to Palos Verdes and Catalina Island! Showcasing Abel’s signature craftsmanship, the home spans more than 3,600 square feet and includes four bedrooms and three-and-a-half baths, all designed for effortless indoor-outdoor living. Soaring wood-beamed ceilings, sleek lines, skylights and expansive glass walls bathe every space in natural light, while multiple fireplaces create inviting, intimate areas to relax and gather. From sunrise to sunset, the Pacific Ocean provides a stunning backdrop for daily living. The spacious living and dining areas unfold onto broad ocean-facing decks, including a separate lower deck overlooking the cove which was grandfathered-in and never be duplicated again. This oceanfront estate is perfect for hosting or unwinding. The chef’s kitchen is outfitted with high-end appliances and custom cabinetry, and the primary suite offers a peaceful sanctuary with its own ocean-view terrace, spa-style bath, and generous walk-in closet. A rare blend of setting and design, 1907 Ocean Way represents a once-in-a-lifetime chance to own a truly iconic property in the heart of Laguna Beach. Stroll to downtown Laguna from this home and enjoy renown restaurant cuisine, art galleries, shopping, not to mention the wonderful coves and tide pools!

1907 Ocean Way, Laguna Beach

$17,450,000
6 Beds 7 Baths 26866701 MLS Active Status
Introducing 24172 Lupin Hill Road, A modern chalet hidden in the hills of California. Unveiled as a paragon of contemporary architecture and refined design, 24172 Lupin Hill Road emerges as a newly constructed estate nestled within the prestigious, guard-gated community of Hidden Hills. An inspired collaboration of design and craftsmanship, this nearly 11,000-square-foot estate with a 4-car-garage is a rare offering that captures the essence of luxurious interiors and the laid-back beauty of California living. Set behind grand double gates and approached by a long, private driveway framed by majestic landscaping and a roundabout motor court, this architectural tour de force is the epitome of seclusion and elegance. Every inch of the home speaks to intentional design and elevated living. Inside, a vast open floor plan unfolds beneath soaring ceilings, blending form and function with the use of natural stone, organic textures, and exquisite custom finishes throughout. Anchoring the estate is an oversized dedicated dining area, perfect for hosting grand-scale gatherings, and a striking library-office pairing that redefines luxury work-from-home environments. A four-car garage offers ample room for collectors and convenience, while the wellness wing transports residents into a sanctuary of rejuvenation. Here, a spacious wellness and fitness room complemented by a cold plunge stone tub beneath the open sky, inviting daily rituals of health and vitality. The primary suite is a true sanctuary featuring dual walk-in closets of generous scale and a spa-worthy bathroom that rivals the finest hotels, complete with a sculptural stone soaking tub oriented toward sweeping canyon and hillside views. For ultimate functionality and guest privacy, a beautifully appointed poolside guest house expands the estate's living quarters, ideal for hosting in effortless style. Indoor and outdoor boundaries dissolve as walls of glass frame the estate's manicured grounds, where curated landscape design meets breathtaking natural surroundings. Every detail from materiality to flow has been crafted to offer an immersive living experience that is both grounded in nature and boldly luxurious. More than a residence, 24172 Lupin Hill Road is a private sanctuary, a design statement, and a legacy in the making a new benchmark for the traditional-modern living in Hidden Hills.

24172 Lupin Hill Road, Hidden Hills

$17,250,000
5 Beds 6 Baths LG26151526 MLS Active Status
Cima Della Roccia is masterfully designed by iconic architect, Mark Singer. This striking oceanfront residence is perfectly positioned, showcasing sweeping Pacific Ocean, Catalina Island, and sunset views. Located in coveted Victoria Beach, this contemporary coastal estate captures the essence of Southern California living in one of the region’s most sought-after enclaves. Thoughtfully oriented to embrace uninterrupted white water coastlines, the approximately 5,300-square-foot home offers five bedrooms and multiple outdoor living spaces and decks, all tucked within a peaceful neighborhood. Beyond a private entry, a sculptural floating staircase leads to a dramatic double-height great room wrapped in walls of glass looking out to the sea. A statement fireplace anchors the space, with generous sitting and dining areas, a wet bar and a beautifully appointed chef’s kitchen with premium finishes. Special features include an oversized island which creates an effortless environment for entertaining. Sunlight fills the interiors, which open seamlessly to both a courtyard patio and an expansive ocean-view terrace. A versatile bedroom, currently styled as an office, completes this main level. The upper floor primary suite is devoted entirely to the breathtaking coastal and sunset views featuring a spa-inspired bath, private deck and dual closets.  Enjoy exceptional privacy and romantic evenings! On the lower level, a secondary great room with bar flows to a spacious oceanfront patio with fire pit, ideal for relaxed gatherings. Two of the three guest bedrooms on this floor also enjoy full panoramic ocean views. Crafted with refined modern materials including steel, poured concrete, and natural stone, the residence is further enhanced by an elevator, smart home technology, and a two-car garage. This spectacular, yet convenient Laguna Beach location offers world-class resorts, boutiques, golf, restaurants, and pristine beaches just moments away.

2665 Victoria Drive, Laguna Beach

$16,995,000
6 Beds 8 Baths 26873975 MLS Active Status
Situated in the prestigious neighborhood of Trousdale Estates widely regarded as one of the most coveted enclaves in Beverly Hills, 500 Chalette is a private contemporary estate that seamlessly blends architectural sophistication with resort-style living. Set behind a dramatic gated entrance, the property offers exceptional privacy, security, and a true compound-like atmosphere in one of the city's most exclusive locations. Designed by Nicole Sassaman, the residence features five bedrooms plus an additional office/optional sixth bedroom and eight bathrooms, thoughtfully designed with the finest materials and craftsmanship throughout. Two stunning Poliform kitchens fully equipped with Gaggenau appliances serve as the heart of the home, while custom Poliform closet systems and bespoke European chevron-patterned flooring elevate the living experience with understated luxury. Expansive walls of glass seamlessly connect the interior spaces to the surrounding grounds, maximizing natural light and showcasing the property's beautiful setting. Designed for both grand-scale entertaining and everyday enjoyment, the outdoor spaces are highlighted by an oversized pool deck, breathtaking views, and lush mature landscaping that enhances the estate's remarkable privacy. Multiple lounge and entertaining areas create a true resort environment, perfectly suited for Southern California's celebrated indoor-outdoor lifestyle. A large motor court, three-car garage, and expansive gated driveway provide ample parking and reinforce the estate's impressive presence. Combining world-class finishes, exceptional privacy, and a coveted Trousdale Estates address, 500 Chalette presents a rare opportunity to own a turnkey luxury compound in one of Beverly Hills' most desirable neighborhoods.

500 Chalette Drive, Beverly Hills

$16,995,000
6 Beds 8 Baths 26872209 MLS Active Status
**Seller will entertain Cryptocurrency offers** Perched at the End of a Prime Bird Streets Cul-de-Sac, this extraordinary architectural estate spans almost 10,000 square feet with six bedrooms, eight baths, and sweeping cinematic views over the city lights. Offering rare duality, the residence is supremely private yet just minutes from the world-class dining, shopping, and entertainment of West Hollywood and Beverly Hills. A gated drive opens to a secure motor court and expansive garage with parking for up to twelve cars. Inside, a soaring 2,500-square-foot great room serves as the centerpiece of the home, seamlessly connecting to a chef's kitchen with oversized island, butler's pantry, and professional-grade appointments. Dedicated wellness spaces including a private salon and fully equipped gym tucked beneath expansive outdoor decks elevate daily living to resort-caliber standards. The primary suite is a sanctuary, complete with a private office, dual walk-in closets, and a spa-like bath featuring an infinity soaking tub suspended over the skyline. Outdoors, the estate unfolds into a very large flat entertaining lawn, framed by massive wooden decks that dissolve the boundaries between indoor and outdoor living. A dramatic, resort-scale infinity-edge pool anchors the grounds, complemented by an outdoor kitchen, private theater, and Tuscan olive garden all oriented to capture the endless panoramas of the Hollywood Hills.

1609 Magnetic Terrace, Los Angeles

$16,995,000
LG26152380 MLS Active Status
Experience elevated coastal living in this rare oceanfront property with direct beach access, overlooking breaking waves, Catalina Island, city lights, and the Pacific Ocean from its premier setting within Laguna Beach Village. Recently upgraded, the property offers unobstructed ocean views and effortless access to dining, boutiques, and galleries that define Laguna’s lifestyle. Floor-to-ceiling windows capture sweeping ocean vistas and natural light throughout the main living areas, which open to multiple private decks. The property consists of three separate residences, each with private beach access, outdoor space and individual entrances. Outdoor living areas include an expansive oceanfront patio and decks designed for entertaining and relaxation while enjoying panoramic coastline views, sunsets, and the sound of the waves. The top residence is approximately 1,700 square feet with two bedrooms and two-and-one-half bathrooms. The open floor plan includes a flexible room that may function as a bedroom or an office. The primary suite enjoys ocean views from bed and opens to private balconies overlooking the ocean. The middle residence is the largest of the three and features a spacious design for comfortable everyday living and entertaining. Encompassing approximately 2,613 square feet with three bedrooms and three bathrooms, the two-level layout offers a seamless open floor plan oriented toward the coastline. The main living areas flow to an expansive resort-style deck, while additional private balconies extend from the bedrooms. A secondary living room enjoys expansive coastal views, creating an inviting space for refined living. The lower residence offers approximately 1,737 square feet with two bedrooms and two bathrooms, an additional living room provides a comfortable gathering space with a built-in wet bar, access to a spacious deck, and direct access to the sand. A gated entry, multiple garages, and a private driveway provide ample parking. Ideally located within Laguna Beach Village in the HIP District, the property offers convenient access to renowned restaurants, galleries, shops, beaches, and scenic coastal trails. World-class resorts including Montage Laguna Beach, Surf & Sand Resort, and The Resort at Pelican Hill are also nearby. This property presents a rare opportunity to own an oceanfront compound in one of Laguna Beach’s most desirable coastal locations, ideal as a second home, a full-time residence, or multi-generational retreat.

921 Gaviota Drive, Laguna Beach

$16,995,000
6 Beds 8 Baths NP26147795 MLS Active Status
Beyond the gates of Big Canyon Country Club, where manicured fairways frame the ease of coastal Orange County living, this French Provençal estate captures a rare combination of scale, setting, and quiet sophistication. Ideally positioned within one of Newport Beach’s most prestigious guard-gated enclaves, the residence rests on a prime 13,800-square-foot cul-de-sac lot with approximately 200 feet adjacent to the golf course. From its privileged vantage point, sweeping golf course views span the 9th hole and fairway, with portions of the 18th hole and fairway still visible beyond the clubhouse, along with the driving range, chipping and putting areas, Big Canyon Clubhouse, and the Fashion Island skyline. Spanning approximately 7,973 square feet, the home features six en-suite bedrooms, two additional powder baths, and three levels of thoughtfully designed living space, with elevator access to the garage level, main level, and second level. Light-filled interiors balance timeless architectural detail with warm, livable elegance, showcasing coffered ceilings, wainscoting, custom millwork, and richly layered finishes throughout. Within the primary suite, generous proportions create a private retreat with dual walk-in closets and a spacious bath appointed with dual vanities, a jetted soaking tub, and an expansive shower with dual shower heads. Culinary spaces are equally considered, with a full suite of premium Dacor appliances including a six-burner range with convection oven and built-in steam capability, double wall ovens, a built-in refrigerator/freezer, two warming drawers, and dual Bosch dishwashers. Nearly every principal living space is oriented toward the view, bringing the golf course, clubhouse, and skyline into everyday focus. Downstairs, inviting family and living rooms are wrapped in warm wood-paneled walls, lending depth, intimacy, and understated refinement. Designed for wellness, entertaining, and relaxed resort-style living, the property includes an infrared sauna, custom spool, built-in Hestan barbecue, and an outdoor fire pit for lingering evenings beneath the open sky. Gated courtyard parking enhances both privacy and arrival, while a three-car garage provides generous everyday functionality. Moments from Fashion Island, world-class beaches, and the best of coastal Orange County, this one-of-a-kind Big Canyon residence offers an exceptional lifestyle in one of Newport Beach’s most coveted golf communities.

1 Cypress Point Lane, Newport Beach

$16,995,000
7 Beds 8 Baths LG26049856 MLS Active Status
Experience elevated coastal living in this rare oceanfront property with direct beach access, overlooking breaking waves, Catalina Island, city lights, and the Pacific Ocean from its premier setting within Laguna Beach Village. Recently upgraded, the property offers unobstructed ocean views and effortless access to dining, boutiques, and galleries that define Laguna’s lifestyle. Floor-to-ceiling windows capture sweeping ocean vistas and natural light throughout the main living areas, which open to multiple private decks. The property consists of three separate residences, each with private beach access, outdoor space and individual entrances. Outdoor living areas include an expansive oceanfront patio and decks designed for entertaining and relaxation while enjoying panoramic coastline views, sunsets, and the sound of the waves. The top residence is approximately 1,700 square feet with two bedrooms and two-and-one-half bathrooms. The open floor plan includes a flexible room that may function as a bedroom or an office. The primary suite enjoys ocean views from bed and opens to private balconies overlooking the ocean. The middle residence is the largest of the three and features a spacious design for comfortable everyday living and entertaining. Encompassing approximately 2,613 square feet with three bedrooms and three bathrooms, the two-level layout offers a seamless open floor plan oriented toward the coastline. The main living areas flow to an expansive resort-style deck, while additional private balconies extend from the bedrooms. A secondary living room enjoys expansive coastal views, creating an inviting space for refined living. The lower residence offers approximately 1,737 square feet with two bedrooms and two bathrooms, an additional living room provides a comfortable gathering space with a built-in wet bar, access to a spacious deck, and direct access to the sand. A gated entry, multiple garages, and a private driveway provide ample parking. Ideally located within Laguna Beach Village in the HIP District, the property offers convenient access to renowned restaurants, galleries, shops, beaches, and scenic coastal trails. World-class resorts including Montage Laguna Beach, Surf & Sand Resort, and The Resort at Pelican Hill are also nearby. This property presents a rare opportunity to own an oceanfront compound in one of Laguna Beach’s most desirable coastal locations, ideal as a second home, a full-time residence, or multi-generational retreat.

921 Gaviota Drive, Laguna Beach

$16,990,000
5 Beds 7 Baths 26823033 MLS Active Status
Welcome to 1700 Green Acres Drive, a gated North of Sunset estate set within the former grounds of the legendary Harold Lloyd Greenacres estates, one of Beverly Hills' most storied legacy properties. Set on approximately 0.62 acres, this French Mediterranean residence spans over 9,100 square feet with 5 bedrooms and 7 bathrooms, this property has a grand feel moment when you drive up. A grand entry with soaring 24-foot ceilings and a sweeping curved staircase creates an immediate sense of scale and architectural presence. Refined interiors include formal living and dining rooms, a paneled office or library with fireplace, and a marble-clad family room designed for both entertaining and everyday living. The chef's kitchen is appointed with a center island, professional-grade appliances, and a walk-in pantry, opening to a sunlit rotunda breakfast room overlooking the grounds.Designed for seamless indoor-outdoor living, the estate features flat, usable grounds with a resort-style pool and spa, expansive patios, BBQ area, and mature landscaping offering privacy and tranquility.Upstairs, the primary suite serves as a private retreat with dual closets and its own patio. Additional bedroom suites are complemented by a generous upper-level lounge or playroom with bar.A rare North of Sunset offering combining volume, privacy, and timeless architecture within a historically significant setting.

1700 Green Acres Drive, Beverly Hills

$16,900,000
5 Beds 9 Baths 26986125 MLS Active Status
Set amidst exquisitely manicured grounds in Hancock Park, this rare 1928 estate by the distinguished architectural firm of Dedrick, Bobbe & Dolena has been masterfully restored and reimagined by June Street Architecture. Showcasing the timeless elegance, gracious scale, and architectural refinement that would later define James Dolena's most celebrated works - including Casa Encantada, The Boddy House, and the Walt Disney Estate - the residence stands as an early chapter in his enduring architectural legacy. Recently featured in Architectural Digest, the estate is a rare expression of historic architecture thoughtfully reimagined for contemporary living. Rich in authentic architectural detail, the home reflects the refined architectural language that became synonymous with James Dolena's enduring legacy. Newly executed parquet floors inspired by the original design, bottle-glass windows, arched loggias, and intricate plaster ceilings create a timeless sense of character, thoughtfully balanced with modern comforts. A stone vestibule opens to a dramatic checkerboard-tiled foyer with groin-vaulted ceilings. The step-down formal living room features a grand hand-carved stone mantel, soaring ceiling heights, and intimate pocket vignettes, all framed by French doors opening to the olive tree-lined central courtyard. The stunning kitchen is appointed with honed Calacatta Monet marble, custom fixtures, and warm metallic tones. Connected to the formal dining room, the light-filled space flows seamlessly into a Butler's pantry, sunroom, and an exquisite breakfast room distinguished by concentric hexagonal flooring and shell-inspired corner niches. The main residence additionally features an office and dual powder rooms. Designed with exceptional versatility, the newly constructed ADU wing offers a light-filled family room or gym, a cabana-style bath with direct pool access, and two-bedroom accommodations, with the ability to function either independently or as a seamless extension of the main residence. Upstairs, the expansive primary suite offers dressing rooms, a marble bath, and serene garden outlooks. Two additional ensuite bedrooms complete the upper level, including one with a private balcony. Additional amenities include a lower-level movie theatre with powder room and independent access from the eight-car motor court. The resort-like grounds feature mature trees, covered walkways, a central courtyard with a stone fountain, wrought-iron gates, a private pool, bocce court, and outdoor kitchen. A rare convergence of provenance, restoration, and livable grandeur, this estate stands as a quietly spectacular chapter in Hancock Park's architectural legacy.

402 S Las Palmas Avenue, Los Angeles

$16,900,000
6 Beds 9 Baths 26871381 MLS Active Status
Newly priced at $16,900,000 following a $1M price reduction. Set on an approximately 3.3-acre promontory in Malibu Park, this newly built custom residence pairs striking contemporary architecture with sweeping ocean, coastline and mountain views. Designed and built for the owner, the approximately 9,351-square-foot home was thoughtfully planned around its setting, creating an exceptional sense of scale, privacy and effortless indoor-outdoor living. A dramatic double-door entry opens to a circular foyer and an expansive, open-concept main level where the living spaces flow naturally toward the ocean. The chef's kitchen is finished with top-tier appliances and materials and is complemented by a walk-in wine cellar, while a dedicated theater, elevated lounge and ocean-view office add spaces for both entertaining and everyday living. The primary suite is a true retreat, featuring a generous sitting area, dual bathrooms, expansive customizable closet space, private bar and floor-to-ceiling accordion glass doors that open completely to an ocean-view terrace with a fire pit. Three additional en-suite bedrooms are positioned on the opposite side of the main level, creating separation and flexibility within the floor plan. An attached private guest suite provides additional accommodations with convenient connection to the main residence. The lower level continues the resort-style experience with a spacious gym and private wellness area featuring a steam shower, dry sauna and direct access to the grounds. Outside, the home opens to an infinity-edge pool and spa, outdoor kitchen, multiple fire pits and seating areas, broad lawns and landscaped groundsall oriented to take advantage of Malibu's light, air and ocean views. A double-gated driveway, three-car garage, elevator and solar panels complete the property. Located in Malibu Park, the home is moments from Zuma Beach, Point Dume and some of Malibu's most renowned surf breaks, with miles of hiking and recreation in the Santa Monica Mountains nearby. Trancas Country Mart, local restaurants, markets and everyday conveniences are also just minutes away. All photos represent earlier staging.

29600 Harvester Road, Malibu

$16,900,000
5 Beds 6 Baths 260017840SD MLS Active Status
Welcome to 1956 Seaview—a truly exceptional coastal retreat situated on a spacious, private lot with sweeping 180-degree white-water ocean views, extending through the Del Mar Racetrack. This residence offers some of the most breathtaking vistas in all of Olde Del Mar, promising year-round sunsets that transform every evening into a picturesque experience. Designed by award-winning architect Dean Meredith, this home is an architectural masterpiece. Upon entering, you are welcomed by a custom-designed, color-infused art glass pivot front door that sets the tone for the artistic elegance throughout the home. Blue ocean views greet you immediately, complemented by modern elements and Alaskan yellow cedar soffits both inside and out, creating a warm, inviting ambiance. The great room opens to a large private entertainment deck via disappearing sliding glass doors, featuring overhead heaters and a linear outdoor fireplace for year-round enjoyment. The outdoor space also includes a custom-designed tiled spa with 180-degree ocean views, an outdoor kitchen, and a shower. Clear view glass railings ensure unobstructed ocean vistas from every angle. Inside, Miele appliances blend seamlessly into the custom cabinetry of the stunning kitchen, which boasts a two-tiered white marble island offering ample prep space and seating for dining and entertaining. A hidden prep kitchen provides additional space and storage. See Supplement... The main level includes two guest bedrooms, each with en-suite bathrooms and access to the ocean view deck, offering privacy and spectacular views for guests. A dedicated laundry room and powder room complete this level. A custom-designed floating stairway with LED lights leads to the primary suite, a sanctuary featuring automatic shades and a large private deck with breathtaking 180-degree white-water views. The primary bath features a dual vanity, a soaking tub with ocean views, a spacious walk-in closet, and an additional stacked Miele washer and dryer for added convenience. Italian porcelain tile and French oak flooring throughout exude luxury and sophistication. The lower level, with its 11-foot ceilings, includes a great room with a bar/kitchen, two bedrooms, and two bathrooms. The home is framed for a future elevator if desired and includes designs for a pool and wine room. Ceiling speakers, each floor’s own mechanical system, Lutron-operated shades and lighting, and a security system ensure comfort and safety. Ortal Linear Fireplaces in the main great room and primary bedroom add to the home’s cozy atmosphere. Convenience and privacy are paramount at Seaview. The gated property includes a gated driveway and a private stairway from the lower property to street level, providing easy access to Del Mar Village, the beach, and the racetrack. The large paver driveway accommodates up to six cars, perfect for hosting guests. Advanced features and amenities include solar panels and an integrated hidden gutter system, contributing to the home's sustainability. Situated on a dead-end street, the home offers peace and privacy. Just two blocks from Del Mar Village and the beach, and three blocks from the Del Mar Racetrack, this home provides an easy 10 to 15 minute walk to local attractions. Proximity to Torrey Pines Golf Course and Torrey Pines State Reserve adds to the appeal for outdoor enthusiasts. This residence at 1956 Seaview, Del Mar, is not just a home but a lifestyle. Experience the pinnacle of coastal living with unparalleled views, luxurious amenities, and modern conveniences in this extraordinary property.

1956 Seaview Ave, Del Mar

$16,900,000
7 Beds 9 Baths 26854613 MLS Active Status
Completely reimagined through an exceptional, no expense spared remodel, this gated estate on nearly one acre at the end of a quiet cul-de-sac in coveted lower Mandeville Canyon is essentially a brand-new home, thoughtfully remodeled from head to toe. Showcasing sweeping city-to-ocean views, extraordinary privacy, and impeccable craftsmanship throughout, the residence seamlessly blends timeless architecture with sophisticated contemporary design. A private courtyard welcomes you into light-filled interiors where virtually every space has been newly reconstructed and redesigned. Soaring ceilings, wide-plank wood floors, custom millwork, designer lighting, expansive windows, and premium finishes create a warm yet refined atmosphere. At the center of the home, a dramatic newly constructed architectural tower introduces an impressive double-height staircase that transforms the residence, while a gracious double-width hallway connects the completely reconfigured upper level. Four spacious en suite bedrooms upstairs and three additional oversized en suite bedrooms on the main level offer an exceptionally functional floor plan for both family living and guests. The all new chef's kitchen was designed without compromise, featuring custom European cabinetry, dual center islands, natural stone countertops and full-height backsplash, a Thermador range, and a premium integrated appliance package. Adjacent living and entertaining spaces have been completely redesigned, including a formal dining room surrounded by walls of glass overlooking the grounds and anchored by striking checkered stone flooring and a dramatic double-sided fireplace shared with the living room. The primary suite has been entirely transformed into a luxurious private retreat, featuring a spa inspired bath with a steam shower, soaking tub, dual water closets, elegant natural stone finishes, and two generous walk-in closets. The extensive renovation continues outdoors, where the saltwater pool has been beautifully remodeled and complemented by a dedicated pool house with its own bath, shower, and changing area. An extraordinary upper-level outdoor living room, enveloped by fragrant white rose gardens, captures sweeping city-to-ocean views and offers a serene setting for morning coffee, sunset cocktails, or year-round entertaining. Expansive lawns, multiple terraces, balconies, and intimate lounge spaces create an effortless indoor-outdoor lifestyle, while a generous motor court provides abundant guest parking. Modern amenities including updated systems, multi-zone climate control, integrated surround sound, enhanced security, and countless additional improvements offer the comfort, efficiency, and peace of mind expected in a newly completed luxury residence. Just minutes from Brentwood's premier dining, shopping, award-winning schools, hiking trails, and beaches, this is a rare opportunity to own what truly feels like a newly built estate in one of the Westside's most coveted neighborhoods - where virtually every detail has been meticulously reimagined and executed to the highest standard.

1748 Correa Way, Los Angeles

Start Your Search

Based on information from California Regional Multiple Listing Service, Inc. as of . This information is for your personal, non-commercial use and may not be used for any purpose other than to identify prospective properties you may be interested in purchasing. Display of MLS data is usually deemed reliable but is NOT guaranteed accurate by the MLS. Buyers are responsible for verifying the accuracy of all information and should investigate the data themselves or retain appropriate professionals. Information from sources other than the Listing Agent may have been included in the MLS data. Unless otherwise specified in writing, Broker/Agent has not and will not verify any information obtained from other sources. The Broker/Agent providing the information contained herein may or may not have been the Listing and/or Selling Agent.