Orange County Real Estate Search

McKhann Group Featured Properties

$18,750,000
6 Beds 9 Baths 26730569 MLS Active Status
Mykonos meets Bel Air.... resort-living steps from Bel Air Hotel. Brand New Construction ready for entertaining on a grand scale. A refined retreat in the prestigious East Gate of Lower Bel Air. Designed in collaboration with Eran Gispan of Gispan Design, the residence blends Mediterranean serenity with modern architectural refinement. Double-height glass and steel entry doors welcome an abundance of natural light, while expansive automated sliding walls dissolve the boundary between indoors and out, creating a seamless, resort-like lifestyle reminiscent of a private Aegean escape. Organic textures and sun-washed tones define the interiors, featuring custom walnut millwork, handcrafted plaster walls, select-grade hardwood floors, and curated travertine stonework throughout. The chef's kitchen is both sculptural and functional, appointed with integrated Miele and Wolf appliances and designed for effortless entertaining. Lighting by Apparatus and Allied Maker adds a refined, gallery-like ambiance across the home. Five serene bedroom suites, an executive office, and a state-of-the-art theater. Spa-inspired baths showcase bespoke fixtures by Gessi and Graff, bringing a tranquil, retreat-like atmosphere to the primary suite and guest spaces. Outdoors, limestone terraces and balconies overlook lush, layered landscaping anchored by 125-year-old olive trees, evoking the calm of a secluded hillside. A limestone-clad ADU with rooftop deck, resort-style grounds, and multiple entertaining areas create a private sanctuary designed for indoor-outdoor living. Complete with copper gutters, custom steel and aluminum doors and windows, and a three-car garage. A Mykonos-inspired escape in one of Los Angeles' most coveted enclaves. Shown only to prequalified buyers.

966 Stone Canyon Road, Los Angeles

$18,550,000
5 Beds 8 Baths 26921213 MLS Active Status
Nestled in the coveted Lower Riviera of Pacific Palisades, this remarkable traditional estate epitomizes quiet luxury through its masterful craftsmanship, bespoke detailing, and serene sophistication. Every element from the home's timeless finishes and enchanting architectural windows to its artfully composed living spaces has been thoughtfully curated to embody elegance and effortless livability. Spanning three graceful levels, the residence flows seamlessly from richly appointed formal rooms, including a paneled study and refined dining area with concealed butler's pantry and wet bar, to a chef's kitchen anchored by a sculptural honed marble hood, premier appliances, and an inviting breakfast nook. The adjoining family room opens to a private outdoor sanctuary featuring a bluestone terrace, pool and spa with automated cover, a built-in barbecue beside a wood-fired pizza oven, and lush privacy hedging. Upstairs, skylights illuminate two ensuite bedrooms and a versatile bonus room, while the vaulted primary suite offers a tranquil retreat with linen-padded walls, a fireplace, motorized blackout shades, peek-a-boo ocean views, and a spa-inspired bath adorned with hand-laid Michael Aram marble, radiant heated floors, dual walk-in closets, and individual Japanese toilets. A converted adjacent bedroom serves as an elegant glam room and lounge, expanding the suite's sense of indulgence. The lower level reveals a state-of-the-art theater with cinema-grade projection, plush mohair walls, and custom seating, complemented by a flexible recreation space, guest suite, bespoke wine cellar, and professional gym with ballet barre and mirrored walls. Enhanced by Crestron whole-home integration, advanced security, retractable awnings, a vegetable garden, and comprehensive post-fire air-quality remediation, this home marries timeless grace with contemporary sophistication offering a rare opportunity to reside in one of Los Angeles' most distinguished enclaves, moments from the iconic Riviera Country Club.

1232 Corsica Drive, Pacific Palisades

$18,500,000
6 Beds 9 Baths 26839607 MLS Active Under Contract Status
Immortalized on the cover of Architectural Digest and published in several editions, this rare Spanish Colonial on iconic Roxbury Drive in the Beverly Hills Flats offers 6BD, 9BA and effortlessly blends timeless architecture with modern sophistication. Originally designed by Ralph Flewelling, FAIA, the approx. 8,434 SF residence has been exquisitely updated to preserve its historic elegance while introducing contemporary comforts. Archways, soaring truss ceilings, wrought-iron accents, and hardwood and terracotta floors create a dramatic yet inviting atmosphere.The main living spaces open to a serene central courtyard with sitting areas and fountain, while a grand entry hall doubles as a stunning library with groin-vault ceilings. Formal living and dining rooms, a den/media room, office, and a spectacular kitchen with adjoining great room provide ample space for both entertaining and everyday living. Two guest bedrooms on the main level are complemented by four upstairs, including a majestic owner's suite with fireplace, dual baths, and balconies overlooking the courtyard and grounds.Outside, lush landscaping frames multiple seating and dining areas, a sparkling pool and spa, sports court, and a charming guest house, offering the perfect blend of privacy and resort-style living. A legacy property where Hollywood glamour meets modern luxury. Now is your opportunity to become part of the impeccable pedigree of ownership.

820 N Roxbury Drive, Beverly Hills

$18,500,000
5 Beds 6 Baths 26769103 MLS Active Status
FLATROCK MALIBU ROAD: Located directly in front of the famous "Flatrock on Malibu Road" and on approximately 50 feet of sandy beach, this oceanfront residence offers endless coastline views from Point Dume to Palos Verdes. Malibu Road offers a location off Pacific Coast Highway while still being right in the center of Malibu near the best restaurants, shops and activities. Built in 2002, this home has a concrete caisson foundation and the finest materials and finishes. The scale of the main level is unmatched with high ceilings and open living areas offering the perfect setting for beachside entertaining. Touchscreen smart home automation system, automatic window shades, wet bar with wine fridge and many more thoughtful touches. The main level also offers a large living room, dining area and breakfast bar. The beach access to the sand below is secure and there is an outdoor shower and space to store your beach toys. Escape to the luxurious primary bedroom offering a fireplace, private balcony spanning the width of the property, custom built walk-in closet, and a large bathroom with infinity tub, double sinks and a steam shower. There are four additional bedroom suites each offering privacy, ample closets, marble and stone bathrooms and enough space for your guests. This is a one of a kind location on Malibu Road where you can enjoy the waves crashing against Flatrock as you enjoy everything you would want in a beachfront home.The property is also available for long term furnished lease at $50,000 per month or summer furnished lease at $100,000 per month (3 month minimum)

25250 Malibu Road, Malibu

$18,500,000
4 Beds 4 Baths 26662173 MLS Active Status
Introducing a rare double-lot beachfront sanctuary with 74 ft of ocean frontage on Malibu's coveted Surfrider Beach. The owner is offering the adjacent 40-foot oceanfront parcel for sale separately, creating a rare trophy oceanfront compound with approximately 114 feet of direct frontage on the legendary Surfrider Beach overlooking the iconic Malibu Pier. Pricing for the parcel available upon request. This single-story coastal retreat blends sweeping panoramic ocean views with architectural elegance. A gated arrival opens to a motor court with ample parking and a private garage. The expansive living/dining pavilion features vaulted ceilings, hardwood floors, a fireplace, and three oversized ocean-facing windows framing the Malibu Pier vistas. Glass doors lead to a wraparound porcelain-tiled oceanfront deck perched above the sand, creating a seamless indoor - outdoor setting ideal for entertaining against the backdrop of Surfrider beach. The gourmet kitchen includes a granite island, skylights, Sub-Zero and Thermador appliances, plus captivating ocean views. The luxurious primary suite offers exceptional privacy with a marble gas fireplace, sliding doors that open to the deck, showcasing the Pier panorama, an oversized walk-in custom closet, and spa-like bath featuring steam shower, soaking tub, and heated floors. Three additional bedrooms (two ensuite) provide stylish accommodations with sunset deck access. Modern upgrades include a whole-house generator, EV charger, Sonos system, and porcelain flooring in the primary suite and deck. With a proven rental history, partial seawall protection, and a prime location in the heart of Malibu near Nobu, Soho House, Malibu Farm and the Malibu Country Mart, this refined oceanfront estate delivers rare scale, prestige, and unforgettable views of the Pier, Catalina and the Queens necklace.

23018 Pacific Coast Highway, Malibu

$18,495,000
5 Beds 5 Baths 26985621 MLS Active Status
Alpine Ranch, located on one of the most prestigious streets in Beverly Hills, is a gated, custom-built Italian Villa originally designed by acclaimed architects Luis Ortega and Jose Fernandez. It has been fully reimagined as a brand-new home, impeccably redesigned and furnished by Amber Interiors. Every detail of this 5-bed, 5-bath estate has been thoughtfully upgraded, from fully renovated bathrooms, bedrooms, and living spaces to a comprehensive redesign by Amber Interiors. Their curated touches include bespoke furnishings, hand-thrown ceramics, artfully stacked books, and carefully layered textiles all included in the sale for a true turnkey experience. Interior highlights blend rustic charm with refined elegance, including exposed wood beam ceilings, steel-framed windows, and natural stone accents reminiscent of a countryside villa in the South of France. The main level is thoughtfully laid out with a sunlit formal living room that opens to a serene outdoor patio, an inviting dining room, and a chef's kitchen outfitted with Wolf appliances. Four bedrooms are located on this level, including a private primary wing that serves as a true retreat, featuring garden and pool views, a spa-quality bath with rain shower, freestanding tub, and overhead skylights that bathe the space in natural light. Upstairs, a separate private casita and an additional flex bedroom or gym open onto a generous covered balcony and rooftop deck. Set behind gates, the grounds are just as captivating as the interiors. A sprawling motor court offers ample parking for guests, while the expansive grassy yard, resort-style pool, and sun-drenched cabana invite effortless indoor-outdoor living. Thoughtful details like a private outdoor shower and a dedicated pool bathroom add both convenience and charm, creating a true sanctuary for relaxation and entertaining under the California sun.Just moments from the Beverly Hills Hotel and the world-class shopping, dining, and entertainment of Rodeo Drive, Alpine Ranch is a rare opportunity to own a fully furnished, design-forward estate in one of the most iconic neighborhoods in the world.

976 N Alpine Drive, Beverly Hills

$18,444,000
4 Beds 6 Baths OC26099188 MLS Active Status
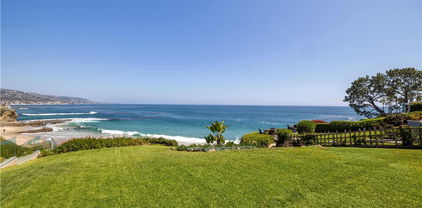
Commanding a rare, front-row position above the turquoise waters of the semi private Totuava Beach, this gated coastal estate sets a new benchmark for oceanfront luxury in Laguna Beach. Privately accessed from Coast Highway and spanning an extraordinary ~21,000-square-foot lot, this turnkey residence delivers a level of scale, privacy, and lifestyle that is virtually impossible to replicate along the California coastline.From the moment you enter, the home draws you in—walls of glass frame uninterrupted whitewater, Catalina Island, and sunset views, creating a constant connection to the Pacific. The newly remodeled main residence has been thoughtfully designed as a refined coastal retreat, where open-concept living spaces flow effortlessly to expansive view decks, blurring the line between indoor and outdoor living.Every detail has been elevated with curated, designer finishes—anchored by a statement kitchen featuring Wolf and Sub-Zero appliances, custom cabinetry, and rich stone surfaces. A wine room, private office, fitness area and spa-inspired baths complete the experience, while the primary suite offers a true sanctuary with its own lounge area, indoor/outdoor shower, and tailored walk-in wardrobe.The estate unfolds as a compound, with a detached one-bedroom guest residence beautifully appointed for any guest.Yet what truly elevates this offering into a category of its own is the private beachfront cabana, set directly on the sand, this rare amenity evokes the feeling of the most beautiful enclaves of the Mediterranean—where calm, crystal-clear waters meet soft, semi-private shoreline with NO public access. It’s an experience reserved for a select few, creating a lifestyle that feels worlds away.Outdoor living has been designed for unforgettable moments—featuring a built in spa, fire feature, built-in barbecue, and multiple entertaining terraces, all positioned to capture the ocean. Whether hosting or unwinding, every space invites connection, relaxation, and presence.Parking—an absolute unmatched premium, a 4 -car garage and a motor court for up to eight vehicles, ideal for collectors and guests alike.Fully integrated with smart home tech, the residence offers seamless control of audio, video, lighting, and security.This is more than a home—it is a legacy property. Turnkey, irreplaceable, and designed for those who understand that the greatest luxury is not just where you live, but how it makes you feel.Create priceless memories. Live the standard.

31791 Coast, Laguna Beach

$18,195,000
86 Beds 87 Baths 26862229 MLS Active Status
With current ownership implementing over $4 million in property improvements over the past five years, this offering allows a new investor to secure a heavily-remodeled asset while also enjoying substantial immediate cash flow. Available at an attractive 6.88% CAP Rate and 9.25 GRM based on in-place income, the property provides an already strong initial return while allowing for future revenue improvement by applying the same interior renovation blueprint to the remaining apartments in order to recapture the rent upside. Included in the property's expansive reimagining are more than $2 million in apartment interior upgrades, a revamped courtyard with a bocce ball court, a revitalized swimming pool with a BBQ area and outdoor bathroom, a new exterior facade, a renovated elevator, new electrical subpanels, plumbing upgrades, and a newly remodeled lobby. The current owner has also installed a RUBS program, allowing a landlord to collect utility reimbursements from tenants as another valuable source of revenue. The buildings feature several electric car charging stations and tankless water heaters, helping to modernize the asset and attract higher-paying residents. The adjacent Whitley Heights and Hollywood Heights feature single-family homes that have sold from $2,500,000 to over $4,000,000 in the past year, conveying the prestige and desirability of the local neighborhood. Because most residents are priced out of this single-family home market, the local rental market experiences a more robust demand, benefitting area apartment owners. Situated just three blocks from the intersection of Hollywood Boulevard and Highland Avenue, the property offers residents convenient access to all of the most famous destinations throughout Hollywood. The Hollywood Bowl is only a half-mile away, while the Ford Theatre, Runyon Canyon, and Griffith Park are all within walking distance as well. Many nearby streets are benefitting from the $8 million "Access to Hollywood" project, which is anticipated to revitalize some of the most popular and heavily-trafficked local corridors.

6615 Franklin Avenue, Los Angeles

$18,100,000
260013438SD MLS Active Status
We are pleased to present Vista Pacific apartments, a newly renovated multifamily investment opportunity located in Chula Vista, California, one of south San Diego’s county’s steadily growing market. Built in 1981, Vista Pacific Apartments is a two-story garden-style community featuring spacious one- and two-bedroom floorplans averaging 894 SF. The subject property has benefited from more than $750,000 in capital improvements completed by current ownership which includes a new roof, enhanced landscaping, the addition of two ADUs, and interior unit renovations. Community amenities include landscaped courtyard areas, BBQ and picnic spaces with pergolas, assigned parking, and dog run. Interior units features include stainless-steel appliance packages, updated cabinetry, quartz countertops, in unit washer and dryer, with approximately 84% of units having been renovated and achieving premiums compared to their classic counterparts. Flooring consists of a mix of vinyl-plank flooring and carpet in select units. The units are further enhanced by air conditioning and heating with private outdoor spaces including balconies and fenced patios in select layouts. Vista Pacific Apartments is situated within an established residential neighborhood near Downtown Chula Vista surrounded by Third & Moss Shopping Center, San Diego Country Club, Plaza Chula Vista, and Chula Vista High School. Also located just 2.2 miles north is Downtown Chula Vista, a growing urban district known for its convenient access to shopping, dining, entertainment, schools, parks, and essential services.

1035 4th Avenue, Chula Vista

$18,000,000
40 Beds 40 Baths 26873437 MLS Active Status
We are pleased to present 1915 Park Avenue, a 36-unit newly constructed multifamily investment opportunity completed in 2025 and located in the heart of Echo Park, one of Los Angeles' most dynamic and sought after urban neighborhoods. The property features a well-balanced unit mix of 16 studios (avg. 421 SF), 16 one-bedroom/one-bath units (avg. 691 SF), and 4 two-bedroom/two-bath units (avg. 1,069 SF) across six residential floors, totaling approximately 37,830 gross square feet. Units are offered in stacked layouts with multiple floor plan configurations, providing tenants a variety of living options. Interior finishes include quartz countertops, modern appliances, laminate flooring, keycard entry, in-unit doorbell systems, and ventless washer/dryers. The building's amenity package is designed for the modern renter, highlighted by a rooftop lounge with BBQs, a garden-inspired setting, and panoramic views of Echo Park Lake and Downtown Los Angeles. Parking includes 18 on-site spaces, with an additional 12 spaces provided through a lease agreement with the neighboring property. The parking area is equipped with EV charging stations and secure bike storage lockers. RUBS are in place through individual unit submeters, and the property utilizes a Butterfly MX smart intercom system for keyless, app-based tenant access. Tenant storage is currently offered at no charge, presenting potential ancillary income for a new owner. Echo Park remains one of Los Angeles' most walkable and rapidly evolving neighborhoods, attracting a strong mix of young professionals, creatives, and families. The property benefits from close proximity to Downtown LA, Silver Lake, Los Feliz, and Chinatown, with direct access to the 5, 2, 110, and 101freeways. The neighborhood's vibrant dining, nightlife, and outdoor amenities surrounding Echo Park Lake continue to support strong renter demand and long-term rent growth. 1915 Park Avenue represents a rare opportunity to acquire a turnkey asset in one of Los Angeles' most supply-constrained urban submarkets, supported by in-place income and a highly desirable location that continues to attract one of the city's strongest renter demographics.

1915 Park Avenue, Los Angeles

$18,000,000
6 Beds 8 Baths 26833101 MLS Active Status
Welcome to Villa Molori, a legacy estate along the famed Palisades Beach Road in Santa Monica. Once graced by legends like Charlie Chaplin and Howard Hughes, this exclusive enclave known as the original "Billionaire's Beach"is now home to tech moguls, film executives, and captains of industry seeking the ultimate coastal retreat. Crafted by Molori Design, this world-class resort-style estate exemplifies coastal luxury. With multiple access points and proximity to first responders, experience unmatched serenity with 24-hour private security and a fully staffed fire station just yards away. From the lushly landscaped grounds and private infinity-edge pool with hot tub and cold plunge, to the open-air stainless steel kitchen by Kalamazoo and dual alfresco lounge areas, every inch of the exterior was designed for both celebration and serenity. Tropical gardens and soaring palms form a green cocoon of privacy while offering unobstructed ocean views that stretch to the horizon.Inside, soaring ceilings and wide-plank chevron oak floors lead you through a gallery of European-inspired luxury. Floor-to-ceiling glass doors open to create united indoor and outdoor spaces, blurring boundaries between architecture and nature. A grand formal living room is framed by Ebony Macassar and Thassos stone, opening to an expansive deck ideal for sunset entertaining. A statement fireplace anchors an outdoor dining area set beneath the stars, wrapped in tall bamboo for ultimate seclusion. The chef's kitchen, inspired by the famed El Bulli restaurant and designed in collaboration with culinary innovator Juan Carlos Ramos, features bespoke cabinetry and Wolf & Sub-Zero appliances. An elegant dining room seats up to 25 guests, flanked by French doors and ocean breezes. Upstairs, the showstopping primary suite is a sanctuary of light, warmth, and view. Vaulted ceilings with exposed beams and a sculptural wood fan crown a space anchored by a sleek fireplace and floor-to-ceiling doors that open to a private balcony. Enjoy watching your best films with a full screen projector and surround speakers. Herringbone floors echo the craftsmanship throughout, while a spa-worthy bath with copper double slipper tub and steam shower completes the retreat. A second primary suite mirrors the luxury, with retractable glass walls and a private terrace with rooftop jacuzzi. Every bedroom feels like a five-star hotel suite, featuring built-in coffee stations, private bars, and luxurious en-suite baths. A state-of-the-art home theater, gym, yoga/pilates studio. The villa also features a modern minimalist steam room with a unique heavy metallic porthole window. The massage room features a Murphy bed and can be turned into a 6th bedroom. A Geothermal radiant serves for the floor & pool heating speaks to the no-expense-spared ethos. Technology meets tranquility with full Control4 home automation, sound-engineered windows and doors, a private garage and generous guest parking. Surrounded by neighbors such as George Rosenthal or David Bonderman, this stretch has long attracted A-listers and visionaries. The home was untouched and not evacuated during recent wildfires testament to its prime location and enduring security. A once-in-a-generation offering on the most sought-after shorelines ready for your permanent home.

966 Palisades Beach Road, Santa Monica

$17,998,000
6 Beds 9 Baths OC26190566 MLS Active Status
Newly completed and refreshed, 31 Blue Heron has undergone a significant interior transformation featuring new interior paint and trim, and newly installed stone throughout, further elevating the estate’s already exceptional design; this estate is a must see. Ideally situated on a premium view lot in the exclusive guard gated community of Shady Canyon, 31 Blue Heron offers views of the rolling hills and dramatic sunsets while offering exceptional design elements that will impress design aficionados and the most discerning buyers alike. This stunning custom estate is adorned with steel and glass doors & windows, hand crafted reclaimed beams, artisan brick walls, Obeche wood cabinetry and paneling, and a mixture of limestone and wide plank oak floors. The home boasts 6 bedrooms, office, + 9 baths offering an elegantly appointed main floor primary suite accompanied by a retreat + passthrough fireplace, spa like master bath showcasing Cristallo stone and bespoke millwork. The main floor also offers a designer kitchen with pro series appliances, wood and metal custom cabinetry, prep kitchen, and direct access to the atrium style breakfast nook and Great room creating a sense of openness and airiness where residents and guests can flow seamlessly between the indoor and outdoor spaces. In addition the main level offers a beautifully appointed formal living room, formal dining space w/ wine cellar and a main-floor secondary guest suite along with an office. Three additional bedroom suites are located on the upper level of this grand residence. The homes exceptional design continues down into the basement level featuring a oversized home gym w/ glass and mirrored walls, private "speak easy" bar + second wine cellar along with the ultimate game & media room, a salon, guest suite, powder room, elevator which services all 3 floors, and access to your showcase garage with parking for 7-8+ cars. The outdoor spaces in the residence have been professionally designed to create a resort like setting all while focusing in on creating the utmost privacy and tranquility. The detailed mosaic tile pool & spa are complimented by two outdoor loggias offering heated floors, an outdoor kitchen, fireplace, TV sitting area, bath, and outdoor shower. The triple gated property offers direct proximity to award winning Irvine schools, Shady Canyon Country Club featuring two world class Tom Fazio golf courses, and minutes away from Orange County's best dining, shopping, and beaches.

31 Blue Heron, Irvine

$17,995,000
5 Beds 6 Baths 26846059 MLS Active Status
Dramatic, Secluded Contemporary with Sweeping Panoramic Views.Perched on a rare 1+ acre promontory at the end of one of Beverly Hills' most coveted cul-de-sac streets, this private contemporary retreat commands breathtaking, unobstructed 280-degree city and ocean views. Gated, serene, and completely secluded, the property offers an exceptional lifestyle just minutes from the heart of Beverly Hills. Beyond the motor court, the 5,000+ square-foot residence unfolds with expansive open living spaces designed to capture the views at every turn. A stunning family room with walls of glass flows seamlessly into a chef's kitchen equipped with Wolf and Sub-Zero appliances, a custom wet bar, a wine refrigerator, a walk-in pantry, and an indoor BBQperfect for both intimate living and grand entertaining. The elegant living and dining areas open to furnished terraces overlooking dramatic city lights and the Pacific beyond. The primary suite is a true sanctuary, featuring wrap-around views, spa bath for two with dual French limestone showers, generous walk-in closets, and a private refrigerator. Additional accommodations include two en-suite family bedrooms, an exceptional en-suite guest suite with a kitchenette and private entrance, plus an en-suite poolside bedroom or gym, each offering privacy and spectacular views. Outdoor living is equally impressive. Expansive terraces lead to a lush, resort-style grounds featuring a secluded pool retreat with a cabana, waterfalls, pond, outdoor shower, and multiple areas for alfresco dining and relaxation, all surrounded by complete privacy. A rare offering combining commanding views, architectural drama, with total privacy and seclusion, this extraordinary residence delivers a true resort lifestyle in one of Beverly Hills' most prestigious settings. Expand or Build New on one of the great view bluffs in Beverly Hills.

1131 Miradero Road, Beverly Hills

$17,995,000
7 Beds 10 Baths 26807243 MLS Active Status
Experience the epitome of luxury in this one-of-a-kind glamorous estate, boasting a resort-style backyard and a guest house, all within a gated and private setting. As you enter through the majestic 2-story grand entrance of appx 14,740 SF , you'll be enveloped in an ambiance of opulence, highlighted by a double staircase beneath a breathtaking rotunda. The expansive living areas showcase high ceilings, exquisite wood and marble floors, and meticulous attention to detail, seamlessly blending contemporary design with timeless craftsmanship to create an atmosphere of refined indulgence.The main level offers a spacious family room flowing into a double island gourmet kitchen equipped with state-of-the-art appliances, a food pantry, butler's pantry, formal living room, formal dining room, spa room with jacuzzi and sauna, gym, power office, glam room, two powder rooms, and a home theater.Upstairs, discover an opulent primary suite featuring three custom-designed walk-in closets and dual primary baths, along with four additional guest bedrooms, each with its own en-suite bathroom and custom designer walk-in closet.Step outside to the backyard, a true private resort-like paradise, featuring a large shimmering pool and spa, sunken fire pit, putting green, basketball, outdoor BBQ, cabana with chef's kitchen boasting top-of-the-line appliances and a pizza oven. Completing this outdoor oasis is a pool cabana/spa and a two-story, two-bedroom guest house complete with a salon.Embrace the luxury of living in your own private oasis, a truly unique and unparalleled estate.

4425 Haskell Avenue, Encino

Start Your Search

Based on information from California Regional Multiple Listing Service, Inc. as of . This information is for your personal, non-commercial use and may not be used for any purpose other than to identify prospective properties you may be interested in purchasing. Display of MLS data is usually deemed reliable but is NOT guaranteed accurate by the MLS. Buyers are responsible for verifying the accuracy of all information and should investigate the data themselves or retain appropriate professionals. Information from sources other than the Listing Agent may have been included in the MLS data. Unless otherwise specified in writing, Broker/Agent has not and will not verify any information obtained from other sources. The Broker/Agent providing the information contained herein may or may not have been the Listing and/or Selling Agent.