Refine Search
Sort by
18902 Valley, Huntington Beach
$2,150,000
OC26228580 MLS ⋅ Active Status
Welcome investors to 18902 Valley Circle, a rarely available street in Huntington Beach offering strong current income and significant upside. This well-positioned 4-unit property features a highly desirable unit mix of four 2-bath and 2-bath units. One unit has the ability to be upgraded to a 3-bed with the addition of a closet. Each unit includes in-unit washer dryer hook-ups, and a private one-car garage, providing excellent tenant appeal and a competitive edge in the rental market. Recent capital improvements, new windows, new electric panels, new roof. These major upgrades reduce future maintenance costs and enhance the property’s long-term value. Current Income: $9,107 per month (approximately $109,284 annually), with a Cap Rate: Over 3.5% Pro Forma Income could be Over $15,000 per month. Properties with this unit mix, private garages, and recent major system updates do not come up often in Huntington Beach. The location offers convenient access to Surf City USA’s beaches, shopping, outstanding school district, dining, parks, and freeways, supporting strong, consistent rental demand. Ideal for investors seeking a cash-flowing asset with clear value-add potential through rent optimization and the benefit of recently completed major improvements.

18902 Valley, Huntington Beach

2140 Alpine Blvd, Alpine
$1,135,000
260025733SD MLS ⋅ Active Status
Extremely rare mixed use Alpine Boulevard frontage retail space with three separate units, two at 741 ft.² each and one at 840 ft.² and 3 residential properties in the rear for additional income. Currently generating approximately $7,527 per month in gross rental income, this rare property is a great opportunity for investors or owner-users alike. Cap rate = 5.62% on 2025 full year numbers. Each retail unit has a bathroom and great exposure to the bustling main road through downtown Alpine. Small retail commercial space is very limited in this area and in high demand. One of the 3 retail units has a second entrance allowing for an easy split or sublease opportunity. The residential units are two 1 bedroom 1 bath apartments and a 3 bedroom/2 bath house in the back of the property. Located in the most popular section of Alpine's limited commercial market where Arnold Way meets Alpine Blvd. Tavern Road, Alpines onramps to the 8 freeway, is just 1.2 miles west. This property is extremely walkable for all the locals and retains all the small-town charm of Alpine. There's free public parking directly in front of the store fronts and 10 open parking spaces plus one handicap on site. Additional parking reserved for the residential tenants in back. Rare mixed-use residential & retail investment opportunity Buyer to verify all financial information, zoning, permitted uses, development potential, and square footage to their satisfaction.

2140 Alpine Blvd, Alpine

20950 Oxnard Street Unit 44, Woodland Hills
$838,000
3 Beds ⋅ 3 Baths ⋅ OC26230854 MLS ⋅ Active Status
Welcome to Warner Hill, a desirable gated community in the heart of Woodland Hills, where comfort, convenience, and a welcoming residential setting come together. Offering nearly 2,200 square feet of living space, this spacious tri-level townhome features three bedrooms, two-and-a-half bathrooms, and an attached two-car garage. Upon entry, soaring ceilings, abundant natural light, and an open-concept design create an inviting sense of space. The living room, anchored by a fireplace, offers a warm and comfortable setting for quiet evenings or gathering with family and friends. The thoughtfully designed tri-level floor plan provides a natural separation between the main living areas and private retreats, while generous storage enhances everyday functionality. The spacious primary suite serves as a private sanctuary, complete with its own fireplace, an en-suite bathroom with dual vanities, and double closets offering ample storage. Two additional bedrooms provide flexibility for guests, a home office, or evolving lifestyle needs, while a full bathroom upstairs adds convenience. Extending the living space outdoors, the generously sized private patio offers a welcoming setting for morning coffee, dining al fresco, or unwinding in the Southern California sunshine. Residents of Warner Hill enjoy access to community amenities, including a pool and spa. The HOA further enhances the appeal by covering water, trash, earthquake and fire insurance, and common area maintenance. Ideally situated near Warner Center, Westfield Topanga, The Village, and an array of acclaimed restaurants, cafés, shopping, and entertainment, the home offers convenient access to the best of Woodland Hills. Proximity to the 101 Freeway provides additional ease for commuting throughout the greater Los Angeles area. Combining spacious interiors, a private outdoor retreat, and the added benefits of gated community living, this Warner Hill townhome presents an appealing opportunity to enjoy comfort, convenience, and a relaxed Southern California lifestyle.

20950 Oxnard Street Unit 44, Woodland Hills

760 Encinitas Boulevard Unit 101, Encinitas
$598,000
2 Beds ⋅ 2 Baths ⋅ PTP2608012 MLS ⋅ Active Status
Single story condo in prime costal community of Encinitas, offering an unbeatable location. Ideally located just minutes from Downtown Encinitas and iconic Moonlight Beach. Enjoy the ability to walk or bike to local shops, restaurants, cafes and surf breaks along Coast Highway 101. This prime location also provides convenient access to nearby parks, trails and the I-5 for easy commuting. Grocery stores and everyday services are just a walk away. This home includes a garage with loads of storage plus one assigned parking space, at your front door. Additional storage closets off the back patio for everyday convenience. This home is both on the ground floor and an end unit. Your future home offers a rare opportunity to experience the best of Encinitas, an unbeatable lifestyle. As well as close proximity to everything, that makes this coastal community so DESIRABLE!

760 Encinitas Boulevard Unit 101, Encinitas

29556 Starring, Menifee
$660,000
3 Beds ⋅ 3 Baths ⋅ SW26231066 MLS ⋅ Coming Soon Status
Discover resort-style living in the gated Menifee Lakes community! This beautifully upgraded, single-story home offers approximately 1,937 sq. ft. of thoughtfully designed living space, featuring 3 bedrooms, 2.5 bathrooms, and a 2-car garage. The inviting interior showcases an open, light-filled layout, upgraded flooring, custom shutters, and solar shades. The kitchen features granite countertops, a walk-in pantry, double oven, gas cooktop, built-in microwave, and water filtration system—perfect for everyday living and entertaining. The family room offers a cozy fireplace, creating a warm and welcoming gathering space. Step outside to the backyard, which faces the lake and offers a lovely setting to relax and enjoy the outdoors. The covered patio features recessed lighting and a ceiling fan, creating a comfortable space for entertaining or unwinding. Custom-built raised garden boxes provide a wonderful opportunity to grow fresh herbs, vegetables, or flowers, while the gas fire pit creates the perfect spot to gather with family and friends. A gated side yard adds convenience and flexibility to this inviting outdoor retreat. Enjoy the lifestyle that makes Menifee Lakes special, with community amenities that include pools, a spa, fitness center, clubhouse, BBQ areas, playground, splash pad, walking trails, and scenic lakes. Conveniently located near shopping, dining, Mt. San Jacinto College, and major commuter routes, this home offers a wonderful blend of comfort, outdoor enjoyment, and community living!

29556 Starring, Menifee

1235 Topanga Drive, San Marcos
$1,999,000
4 Beds ⋅ 3 Baths ⋅ NDP2609841 MLS ⋅ Active Status
LOCATION! 1/2 ACRE! PRISTINE NEARLY NEW! SINGLE LEVEL! HILLTOP VIEWS! LOW HOA FEES! HUGE GRASSY BACKYARD! Built in 2024 and virtually NEVER LIVED IN, this beautifully appointed 4-bedroom, 3-bath home offers 2,527 square feet of ELEVATED LIVING at RIDGEVIEW above Santa Fe Hills, near Palomar College and award winning schools. With $250,000 invested by the owners in UPGRADES PLUS gorgeous DESIGNER FURNISHINGS —all INCLUDED—this exceptional home is ready for you to simply bring your coffee cup or wine glass and settle in. The kitchen features PREMIUM WOLF APPLIANCES and a Monogram built-in refrigerator, accented by updated black appliance hardware and coordinating black door handles throughout. MARBLE FLOORING & WALLS create an elegant retreat in the primary bathroom. Thoughtful smart technology includes an OWNED SOLAR SYSTEM, Phyn smart water monitoring, HALO air purification, a Ring video doorbell, and exterior security cameras. Outlets along the gutters make HOLIDAY LIGHTING easy. OUTDOORS, a covered patio creates an additional open living space, an installed irrigation system and included ROBOTIC MOWER simplify landscape care. The backyard is plumbed & configured with a POTENTIAL FUTURE POOL in mind, while a natural gas hookup offers possibilities for future outdoor amenities. The garage completes the package with an EV CHARGING HOOKUP, EPOXY-coated flooring, and added shelving and storage. Nearly new, beautifully furnished, and thoughtfully upgraded, this home brings comfort, convenience, and style together. Neighborhood Park closeby. THIS WILL NOT LAST!

1235 Topanga Drive, San Marcos

65 Suzanne Ln, Chula Vista
$649,000
4 Beds ⋅ 3 Baths ⋅ PTP2608011 MLS ⋅ Active Status
Discover the potential of this 4-bedroom, 3-bathroom home in Chula Vista! Featuring a unique two-story layout, this property offers a versatile floor plan with a private upstairs retreat featuring its own living area, bedroom, and full bathroom. A separate downstairs bedroom also features an ensuite bathroom, offering additional flexibility for a variety of living arrangements. The backyard features an assortment of fruit trees, including guava, calamansi, apple, avocado, lime, and tangerine, adding a unique touch of homegrown charm. Fully paid-off solar panels provide an additional benefit, while a two-car garage, two driveway parking spaces, and garage laundry add everyday convenience. Located with easy access to the 805 freeway, this property presents an opportunity to bring your vision to life and make it your own.

65 Suzanne Ln, Chula Vista

5408 Barrett Circle, Buena Park
$765,000
3 Beds ⋅ 3 Baths ⋅ IG26230945 MLS ⋅ Coming Soon Status
Welcome to this charming 3-bedroom, 2-bathroom home in Buena Park, offering comfortable living spaces and a warm, inviting feel. The home features a functional layout with spacious living areas, wood flooring in the bedrooms, tile flooring in the entry and bathroom areas, and plenty of natural light throughout. The kitchen and bathrooms offer ample storage and cabinetry, while the bedrooms provide comfortable space for everyday living. The home’s traditional character is complemented by a welcoming entry with beautiful double doors featuring decorative glass accents. Conveniently located near shopping, dining, schools, parks, and major freeways, this home offers an excellent opportunity to make it your own and enjoy all that Buena Park has to offer.

5408 Barrett Circle, Buena Park

5034 W 130th, Hawthorne
$1,149,000
4 Beds ⋅ 2 Baths ⋅ OC26230833 MLS ⋅ Active Status
Own a piece of the South Bay with built-in rental income from day one. The single-story main residence welcomes you with a paver walkway and an ornate front door with stained glass transom, setting the tone from the moment you arrive. Inside, find 3 bedrooms, 1 bathroom, and a show-stopping den with exposed wood beam ceilings, track lighting, and a sliding glass door to the backyard, perfect as a home office, fourth bedroom, playroom, or flex space. Totaling 1,242 sq ft, the home features a fully remodeled kitchen with white shaker cabinets, quartz countertops, gas range, and dishwasher, plus an updated bathroom with quartz vanity and tub/shower combo. Luxury vinyl plank flooring runs throughout. Step outside to a shared backyard with artificial turf, low maintenance and ready to enjoy. The brand new 2026 detached ADU (5034A) offers 379 sq ft of designer-finished living space with 1 bedroom, 1 bathroom, and its own fully private backyard with artificial turf and patio seating area, completely separate from the main house. Thoughtfully appointed with sage green cabinetry, gold hardware, all-electric appliances with seperate electric meter, a spa-inspired glass-enclosed marble shower, and a mirrored closet with built-in shelving. Fully independent with its own mini-split HVAC, separate entrance, and separate electric meter, ideal for rental income, multi-generational living, or a private retreat. Combined living area of 1,621 sq ft on a 5,288 sq ft lot in the highly sought-after Wiseburn School District. Walking distance to Hollyglen Elementary and Wiseburn Middle School. Minutes to the 405 freeway and major South Bay employers including SpaceX, Boeing, Northrop Grumman, Raytheon, and the LA County campus, plus easy access to shopping, dining, and public transportation. Whether you’re an owner-occupant looking to offset your mortgage with rental income or an investor building long-term wealth in the South Bay, this property delivers exceptional upside.

5034 W 130th, Hawthorne

2789 Stinson Road, Borrego Springs
$3,200,000
5 Beds ⋅ 7 Baths ⋅ NDP2609840 MLS ⋅ Active Status
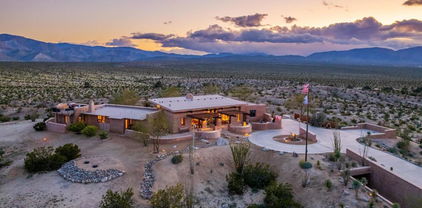
California Stars Ranch (CSR) in the Borrego Springs desert encompasses an expansive +/- 1,500 acres adjoining State Park lands at multiple points that extend to the unencumbered views past the horizon. The vast expanses of your private terrain that varies dramatically from deep lush washes, to rolling hills and dramatic cliffs to wide open fields filled with desert vegetation offers exploration of the wide open desert spaces for equestrian use, four wheeling, and off road vehicles. CSR has 5 wells, 3 of which are capped and provide substantial high-quality water. The estate adjoins the private gated Borrego Air Ranch, offering the luxury of an FAA approved private runway. A dedicated taxiway of +/- 4,000 feet when needed and facilitates seamless transportation of your aircraft from the Borrego Air Ranch runway to the private hangar on the property. Nestled amidst the vast landscape is an exquisite residence, a testament to architectural innovation and natural harmony. The main dwelling, crafted in 2006 by the visionary James Hubbell and the esteemed Drew Hubbell Architects, spans 4,768 square feet. This masterpiece boasts five bedrooms with five en-suite baths, plus two half baths, its walls are two feet thick, constructed with straw-bale infill provide substantial insulation from the outside temperatures and showcase a commitment to sustainable living. A striking feature of the property is the +/- 5,000 square foot airplane hangar, accompanied by a 1,560 square foot guest house comprising an open kitchen/living/dining area and one bedroom and one bath. The heart of this home lies in its well appointed kitchen, equipped with stainless steel appliances, granite countertops, an oversized dining island, and a convenient walk-in pantry. The great room is adorned with built-in features, a large fireplace, and stained-glass front doors, creating an inviting and aesthetically pleasing space. The primary bedroom is a sanctuary, featuring a fireplace, an adjoining bath, separate office, and a very spacious walk-in closet. Four en-suite guest bedrooms provide comfort and privacy for visiting guests. Outdoor living on the large stone deck is embraced with a trellis and overhang, hosting an al fresco dining area, a large fireplace, a pool, and a spa. Ascend the staircase to discover an observation deck, offering panoramic views of the surrounding beauty and spectacular night skies (Borrego Springs is the world’s second IDA International Dark Sky community). Beneath the surface lies a subterranean garage/game room, with epoxy flooring, capable of housing up to 12 cars. This versatile space extends beyond mere parking, providing an ideal area for a workout and entertainment zone. The property's commitment to sustainability is underscored by a solar system array generating 70MW/year, providing energy for both homes and a well. For added resilience, a whole house propane generator is in place, ensuring uninterrupted power for the main residence. California Stars Ranch stands as a testament to meticulous design, blending luxury with eco-conscious living, creating a haven where modern comfort meets the serenity of nature. Parcels included in sale: 201-180-20-00, 201-180-53-00, 201-180-06-00, 201-180-33-00, 201-180-27-00, 201-180-28-00, 201-191-49-00, 201-180-25-00, 201-180-58-00, 201-180-63-00, 201-180-64-00, 201-180-51-00, 201-180-38-00, 201-180-46-00, 201-180-29-01/201-180-29-02, 201-180-62-00, 201-150-09-00/201-150-10-00, 201-150-23-00, 201-220-04-00

2789 Stinson Road, Borrego Springs

2215 5th Street Unit B, Santa Monica
$2,410,000
3 Beds ⋅ 3 Baths ⋅ 26102182 MLS ⋅ Active Status
Contemporary architecture meets effortless coastal sophistication in this beautifully conceived residence in Santa Monica's coveted Ocean Park . Built in 2020, this exceptional three bedroom, three bathroom home, (approximatley 2,106 square feet), pairs refined finishes and generous proportions with seamless indoor- outdoor living. The open concept living and dining area feature soaring ceilings, floor to ceiling windows, and abundant natural light. A welcome formal entry with powder room seemlesly flows into the huge, sophistictaed kitchen, appointed with Thermador appliances, custom cabinetry. The open living room features an expanisve wall of windows and a glass door that opens to a private, landscaped outdoor retreat, - ideal for entertaining and relaxed California living. Upstairs three well proportioned bedrooms, include an elegant primary suite with spacious walk-in closet and a luxurious bath with duel vanities. Modern ameneties include integrated smart-home technology, surround sound, coded entry, solar power and EV charging. A gated driveway provides privacy and security, with private parking for two vehicles. Live 5 blocks to the BEACH and 4 blocks to Main Street where fabulous restaurants, boutiques, yoga and more, await! An architectural residence with a refined expression of modern coastal living . This is a rare 2 unit development and functions like a single family home!

2215 5th Street Unit B, Santa Monica

801 E Dalton, Glendora
$999,000
3 Beds ⋅ 2 Baths ⋅ PW26230735 MLS ⋅ Active Status
A Rare Find in Desirable North Glendora! Discover the possibilities in this charming single-story home nestled in a highly desirable North Glendora neighborhood, with a beautiful mountain backdrop and a spacious backyard featuring a private pool! Offering a wonderful opportunity to update and personalize, this home combines a sought-after location, comfortable living, and exceptional outdoor potential. Step outside to your expansive backyard, perfect for entertaining, weekend BBQs, family gatherings, or simply relaxing poolside. Enjoy the sparkling pool, unwind beneath the covered patio, and imagine creating your own private outdoor retreat. The generous yard offers plenty of room for play, gardening, and enjoying Southern California living year-round. Inside, the home offers an opportunity to make it your own and create a space that reflects your personal style. One of this home's greatest assets is its incredible location. Enjoy a welcoming, established neighborhood known for friendly neighbors and a strong sense of community. Schools at multiple levels, neighborhood parks, and the popular Finkbiner Park are within walking distance. Enjoy seasonal community events and summer concerts in the park's bandshell. Outdoor enthusiasts will appreciate the nearby access to Glendora Mountain Road, offering hiking, biking, and mountain biking opportunities for a variety of skill levels. Downtown Glendora is also within walking distance, with its charming shops, restaurants, and local gathering spots. Plus, convenient freeway access and the city's Metro link station make commuting and getting around easier. Whether you're looking for a home with a pool, room to entertain, a fantastic neighborhood, or an opportunity to add your personal touch, this North Glendora property offers tremendous potential in a location that's hard to beat. Don't miss this opportunity to make it your own!

801 E Dalton, Glendora

511 S Hudson, Pasadena
$1,675,000
IG26231341 MLS ⋅ Coming Soon Status
Discover an inviting Pasadena triplex that combines a convenient location with flexibility and investment potential. Set among mature trees on an approximately 10,718-square-foot lot, this property offers 3 residential units with a total of 7 bedrooms and 3.5 bathrooms, plus designated carport parking. The recently renovated owner’s unit features 2 bedrooms and 1 bathroom, offering a welcoming place to call home. Two additional units, one 3-bedroom with 1.5 baths, the other a 2 bedroom 1 bath provide opportunities for rental income or a variety of living arrangements. Enjoy easy access to Caltech and the shopping and dining along South Lake Avenue, including Trader Joe’s and Pavilions. With its attractive setting and proximity to everyday conveniences, this Pasadena property presents a compelling opportunity for owner-occupants and investors alike. All units are currently occupied. Please respect the tenants’ privacy and do not disturb them.

511 S Hudson, Pasadena

2526 E Van Buren, Carson
$699,000
3 Beds ⋅ 2 Baths ⋅ PW26231302 MLS ⋅ Active Status
Welcome home to this lovely two-story residence in the heart of Carson! Offering a comfortable blend of modern updates, functional living space, and everyday convenience, this home is an excellent opportunity for buyers seeking both style and practicality. The updated living room serves as the heart of the home, offering a welcoming space ideal for relaxing, entertaining guests, and gathering with family and friends. The updated, modern kitchen provides a stylish and functional setting for preparing meals and enjoying everyday living. Upstairs, the spacious primary suite offers a relaxing retreat complete with a private en-suite bathroom. Additional highlights include a generous two-car garage and an enclosed backyard, providing space to unwind, entertain, or enjoy outdoor living. Conveniently located near shopping, restaurants, and everyday essentials, with easy access to major freeways and nearby entertainment destinations, this home offers a great balance of comfort and accessibility. Enjoy convenient access to the greater Los Angeles area while making this inviting Carson residence your own. Don't miss the opportunity to make this home yours!

2526 E Van Buren, Carson

3939 Wellington Road, Los Angeles
$1,498,000
5 Beds ⋅ 3 Baths ⋅ 26104539 MLS ⋅ Active Status
Incredible value from this Crenshaw Manor Pool House + ADU! With the storybook charm of an English Cottage Traditional and a fresh California sensibility, this beautifully updated residence sits on an oversized lot of nearly 6,500 SF, one of the larger parcels in the neighborhood. Offering over 2,000 SF of legal living space, a sparkling heated pool, permitted ADU, nearly 400 SF garage, and privacy behind fully gated grounds, this property delivers space, style, and versatility. The main residence is 1727 SF with 4 beds & 2 remodeled baths. Open concept living and dining areas showcase windows casting gorgeous natural light, white oak floors, recessed lighting, and a beautiful kitchen featuring quartz countertops, premium THOR and LG appliances, farmhouse sink, floating shelves, and generous storage. 3 beds and 1 remodeled bath occupy the main level, while the upstairs primary suite offers vaulted ceilings, custom closets, and a large bathroom with dual sink vanity, skylight, and soaking tub. The private backyard is designed for California living, featuring a sparkling heated pool, custom built pergola for dining al' fresco, and a Spanish inspired outdoor cooking area. The legal 305 SF, 1 bed 1 bath ADU features a stylish kitchen with luxe appliances, designer bathroom with soaking tub, in unit washer/dryer, mini split air con, and black steel framed windows bathing the space in natural light. Ideal for rental income, extended family, or guests. Additional improvements include solar panels, newer windows, copper plumbing, 200amp electrical, central HVAC, newer roof, tankless water heater, LG stackable washer/dryer, automatic sprinkler system, and fully gated grounds. The large two car garage offers nearly 400 SF of additional usable space, complete with finished drywall and epoxy flooring, ideal for parking, storage, hobbies, or a variety of other uses. An extended driveway accommodates multiple vehicles, including RV parking, or could double as your very own basketball court. There is so much room! Crenshaw Manor is one of LA's best kept secrets, known for its beautiful tree lined streets, pride of ownership, and strong sense of community. Exceptionally central, with convenient access to the 10, 405, and 110 freeways, beaches, recreational parks, and Downtown Culver City. Enjoy the growing dining scene along Jefferson Blvd, including Highly Likely and Maydan Market, plus walkable access to the Metro E (Expo) and K (Crenshaw) Lines, connecting you to destinations across Los Angeles. This neighborhood offers a rare slice of suburbia right in the heart of the city. Space, privacy, versatility, and exceptional value. Welcome to Crenshaw Manor!

3939 Wellington Road, Los Angeles

19915 Nancy, Cerritos
$1,250,000
4 Beds ⋅ 3 Baths ⋅ PW26231338 MLS ⋅ Coming Soon Status
Discover the possibilities this 4-bedroom, 3-bathroom home in Cerritos has to offer! Situated on a cul-de-sac, this two-story property presents an opportunity for investors or buyers ready to renovate and create a home tailored to their vision. The interior features a functional layout, a primary bedroom suite on the main level, and an additional bonus room that can accommodate a variety of uses. The generously sized backyard offers further potential for outdoor enjoyment and entertaining. Conveniently located near shopping, parks, dining, and entertainment, including Cerritos Towne Center, Los Cerritos Center, and the Cerritos Center for the Performing Arts. The property is served by the ABC Unified School District and provides convenient access to the 91, 605, and 5 freeways. Bring your ideas and explore the possibilities of making this property your next investment or dream home.

19915 Nancy, Cerritos

1145 E Barham Unit SPC 186, San Marcos
$279,000
2 Beds ⋅ 2 Baths ⋅ 260025730SD MLS ⋅ Active Status
Welcome to this beautifully updated mobile home in a peaceful 55+ community! From the moment you arrive, the inviting curb appeal, cheerful yellow exterior, and beautifully landscaped grounds set the tone. A serene screened-in front porch offers the perfect spot to enjoy your morning coffee or unwind in the evening. Inside, the home feels warm and welcoming, with luxury vinyl plank flooring, large windows, classic wood blinds, and ceiling fans throughout. The bright living room flows naturally into a spacious dining room featuring gorgeous built-in wood cabinetry that adds timeless character and abundant storage. Just beyond, the updated galley kitchen showcases elegant wood cabinetry, quartz countertops, a subway tile backsplash, and new stainless steel appliances. The adjoining family room creates an inviting space to relax or entertain. The spacious primary bedroom offers a soothing retreat with its soft sky-blue walls, built-in vanity, and walk-in closet. The updated ensuite bathroom features quartz countertops and a convenient tub-and-shower combination. A generously sized second bedroom with its own walk-in closet is complemented by a second updated bathroom, providing comfort and flexibility for guests. The dedicated laundry room includes a full-size washer and dryer, along with additional storage. Thoughtful improvements provide added peace of mind, including fresh interior and exterior paint, a sealed roof, new air conditioning, a new water heater, and a new furnace. Outside, a covered two-car carport and separate storage shed add everyday convenience. Beyond your front door, enjoy an impressive array of community amenities, including a large swimming pool and spa, clubhouse, library, billiards room, and shuffleboard room. Ideally located in San Marcos, you'll also appreciate easy access to freeways, shopping, and restaurants. With its inviting spaces, extensive updates, and welcoming community atmosphere, this charming home offers a wonderful opportunity to enjoy comfortable, low-maintenance living.

1145 E Barham Unit SPC 186, San Marcos

252 Buena Vista Avenue, Pomona
$3,190,000
AR26231332 MLS ⋅ Active Status ⋅ Blueberrybook BLDG.
A versatile flex building that puts showroom, office, and warehouse under one roof. With improvements completed in 2020, the building is ready for an owner-user or investor looking for a functional, presentable property - not a dated shell needing a full rework. The ground floor is built for display and operations: four finished showrooms, an open showroom area, conference room, lobby, full kitchen, and employee lounge, behind a glass storefront with gated frontage on Buena Vista Ave. Warehouse function is real, not an afterthought - 2,116 SF of first-floor warehouse, two ground-level loading doors, and 9 ft 4 in ceilings. Upstairs, the building carries a complete office program: four private offices, a meeting room, IT room, and a skylit atrium, plus 2,448 SF of additional warehouse / storage. In total, warehouse / storage is 4,564 SF, giving a single occupant room to present, administer, and store in one location.

252 Buena Vista Avenue, Pomona

309 S Mariposa Avenue Unit 201, Los Angeles
$599,000
2 Beds ⋅ 3 Baths ⋅ 26104694 MLS ⋅ Active Status
"AI GENERATED" PHOTO WILL BE EXACT LOOK AFTER REMODEL. PLEASE SEE ATTACHED REMODEL ESTIMATE IN DOC FILE. PRE-SHORTSALE STATUS - LIMITED SHOWINGS - UPPER UNIT, SAME SQ FOOTAGE, LISTED ON THE MARKET FOR $730,000.00. THE BELOW UNIT, SAME SQ FOOTAGE NOW FOR SALE AT $679,000.00. #201 IS A FIXER, Flooring, kitchen, bathrooms, all appliances needed, new paint needed, yes, everything. Squatter condition. Buyer beware, buyer to verify everything. Property will be delivered free and clear. REVIEW SAMPLE PHOTOS OF THE SAME FLOOR PLAN BUT DIFFERENT UNITS. Estimate for full remodel $61,500. NEW KITCHEN CABINETS, ENTIRE FLOORING TO BE ONE, WOOD LIKE 100% WATER PROOF, NEW BATHROOMS, NEW COUNTER TOPS, NEW RECESSED LIGHTINGS, CHANDELIERS, FULL PAINTING, NEW BASEBOARDS, TOTAL REMODEL JOB AVAILABLE FOR THE NEW OWNERS TO COMPLETE.

309 S Mariposa Avenue Unit 201, Los Angeles

828 Crestmoore Place, Venice
$1,950,000
2 Beds ⋅ 2 Baths ⋅ 26104093 MLS ⋅ Coming Soon Status
On one of Presidents' Row's most desirable streets, this beautifully remodeled Craftsman sits on a generous 5,175-square-foot corner lot. The home is set on a quiet, palm-tree-lined one-way street, offering a peaceful retreat in the heart of Venice. Inside, vaulted ceilings and new white oak floors create a warm, airy feel. The farmhouse-style kitchen, complete with a breakfast nook, is made for slow mornings and easy gatherings. Two bedrooms and two bathrooms are complemented by a versatile bonus space with potential for a guest retreat, home office, or playroom. The spacious yard and patio invite outdoor dining and entertaining, with room to imagine a pool. World-class restaurants and shops along Abbot Kinney, Erewhon, the Venice Canals, and the beach are all just moments away, offering the best of Venice living.

828 Crestmoore Place, Venice

12020 Guerin Street Unit PH2, Studio City
$1,089,999
2 Beds ⋅ 3 Baths ⋅ 26104451 MLS ⋅ Active Status
Experience elevated living in this exceptional two-story penthouse, perfectly situated in the heart of highly desirable Studio City. Nestled on the top floor of the prestigious Studio Villas West, this sophisticated 2-bedroom, 3-bath residence offers a rare blend of timeless elegance, modern luxury, and effortless California living. From the moment you enter, you are welcomed by an abundance of natural light, soaring architectural details, and an inviting sense of openness. The beautifully appointed living and dining areas showcase rich dark hardwood floors, elegant recessed ceilings, a warm gas fireplace, and charming French doors, creating the perfect setting for both intimate evenings and stylish entertaining. At the heart of the home, the chef-inspired kitchen combines beauty and functionality with sleek quartz countertops, premium stainless steel appliances, a professional Bertazzoni range, and generous cabinetry, making every culinary experience a pleasure. Retreat to the serene primary suite, a private sanctuary featuring a spa-inspired bathroom with dual vanities, a luxurious soaking tub, and a separate glass-enclosed shower. The second bedroom offers its own en-suite bathroom, providing exceptional comfort and privacy for family or guests. A stylish powder room, recessed lighting throughout, and convenient in-unit laundry complete this thoughtfully designed residence.Beyond the penthouse, residents enjoy the refined amenities of Studio Villas West, a distinctive mid-century-inspired community built in 2009. Enjoy the convenience of two dedicated parking spaces, a fitness center, a beautifully landscaped courtyard with tranquil fountains, controlled access, and common-area security. The location is truly unmatched. Just steps away from CBS Radford Studios (currently under contract to Netflix!), the beloved Studio City Farmers Market, and the vibrant boutiques, acclaimed restaurants, and charming cafes along Ventura Boulevard, this residence places the very best of Studio City at your doorstep. Nearby parks, scenic hiking trails, and convenient access to Carpenter Community Charter School further enhance the appeal of this coveted neighborhood. More than just a residence, this remarkable penthouse offers an elevated lifestyle where sophistication, comfort, and convenience come together. A rare opportunity to enjoy luxurious, low-maintenance living in one of Studio City's most desirable locations. Make this beautiful home yours by also inquiring about different seller carry - financing options available with below market rates to qualified Buyers.

12020 Guerin Street Unit PH2, Studio City

1663 Coral Sea Lane, San Pedro
$986,990
4 Beds ⋅ 4 Baths ⋅ SR26231325 MLS ⋅ Active Status
This home is a fantastic end-unit with abundant natural light! This is the last home that has this end-unit condition. The only Plan 1D at The Heights at Ponte Vista, features added natural light, a versatile three-story layout, and thoughtfully designed living spaces. Spanning approximately 1,766 sq. ft., this new construction home features a first-floor junior primary suite with a private bath. The main living level brings the kitchen, dining, and great room together in an open-concept design, with an oversized kitchen island, white shaker-style cabinets, and stainless-steel LG appliances, including an electric induction range. A three-panel multi-slide door opens to a private deck, creating a seamless connection between indoor and outdoor living. Upstairs, the primary suite features a walk-in closet and en-suite bath, two additional bedrooms, a full bathroom, and a dedicated laundry room with a place to store all your laundry room products. Select finish options can still be selected at the Design Studio. Enjoy resort-style community amenities, including a pool, spa, fitness center, and recreation center, all in a desirable South Bay neighborhood with seamless access to the beaches, Redondo Beach, Downtown Los Angeles, Anaheim, and LAX. Photography and virtual tour depict the Plan 1 model home and are for illustrative purposes only. Actual finishes and features may vary.

1663 Coral Sea Lane, San Pedro

4195 Alonzo Ave, Encino
$3,490,000
5 Beds ⋅ 4 Baths ⋅ SR26223855 MLS ⋅ Active Status
Welcome to this stunning, sprawling residence in the Hills of Encino, offering timeless, luxurious design and exceptional craftsmanship. From the moment you arrive, the smooth stucco façade with limestone accents delivers striking curb appeal. Travertine steps lead you to an impressive ten-foot glass entry door, setting the tone for what awaits inside. The foyer is bathed in natural light, thanks to multiple iron French doors and strategically placed skylights. The great room is anchored by an expansive fluted architectural fireplace, creating a sophisticated, inviting ambiance. Throughout the home, premium finishes, including French oak engineered hardwood flooring. A massive living room faces the backyard seamlessly flows into the chef’s kitchen, highlighted by a large island with fluted wood paneling, abundant white oak cabinetry, top-of-the-line Thermador appliances, and a walk-in pantry for added convenience. Adjacent to the kitchen, a private family room offers a cozy retreat separate from the main entertaining areas. A central hallway leads to two bedrooms, a formal dining room featuring a built-in wine rack, a stylish bathroom, and a utility room with laundry facilities. In the southern wing, you’ll find two en-suite bedrooms and the expansive primary suite overlooking the backyard. The primary bathroom is a showstopper, with dual showers featuring travertine checkered floors, limestone flooring, and a custom dual vanity topped with Arabescato Corchia marble. The custom walk-in closet provides generous storage and organization. The low-maintenance backyard is perfect for entertaining, with travertine flooring throughout, a large pool and spa, built-in barbecue, and integrated speakers. An additional spacious side yard features a pergola-covered patio with peek-a-boo views. For added convenience, there is an additional bathroom with access from the side yard for those using the pool. This home offers a luxurious, timeless aesthetic sure to impress, all within close proximity to the best shopping and dining the Valley has to offer.  Also available for lease.

4195 Alonzo Ave, Encino

Based on information from California Regional Multiple Listing Service, Inc. as of . This information is for your personal, non-commercial use and may not be used for any purpose other than to identify prospective properties you may be interested in purchasing. Display of MLS data is usually deemed reliable but is NOT guaranteed accurate by the MLS. Buyers are responsible for verifying the accuracy of all information and should investigate the data themselves or retain appropriate professionals. Information from sources other than the Listing Agent may have been included in the MLS data. Unless otherwise specified in writing, Broker/Agent has not and will not verify any information obtained from other sources. The Broker/Agent providing the information contained herein may or may not have been the Listing and/or Selling Agent.

How much is your home worth?

Get instant property value now!