Refine Search
Sort by
$13,500,000
IV24040005 MLS Active Status
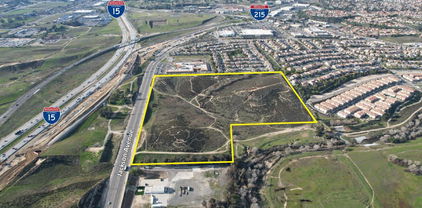
We are pleased to present the opportunity to purchase one of the best remaining vacant land properties for development or investment in Murrieta and Southwest Riverside County as a whole. The property consists of approximately 32 acres with +/- 1,350 feet of frontage on Jackson Avenue, located just east of the I-15 and I-215 interchange and just north of the Temecula city limits. The site has public water and sewer available in Jackson Avenue as well as in Whitewood Rd on its eastern border. Additionally, there are existing curb and gutter improvements along the property’s frontage on Jackson Avenue. The property, although one legal parcel, has both residential and commercial zoning (see OM for more details). We have received positive feedback from the city regarding the potential of adding a mixed-use component to the commercially zoned portion which would allow for more residential. Please reach out to our team with any questions or interest you may have.

Jackson Avenue, Murrieta

$13,495,000
6 Beds 8 Baths 26871091 MLS Active Status
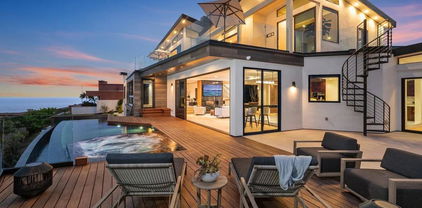
An extraordinary contemporary estate in the coveted Trousdale Estates of Beverly Hills. Newly built in 2020, this privately gated approximately 7,595-SF residence offers 6 bedrooms and 8 bathrooms on an expansive 0.55-acre parcel, showcasing exceptional architectural sophistication, refined craftsmanship and the ultimate in California indoor-outdoor living. Walls of glass, soaring 12-foot ceilings, skylights and dramatic open spaces create an effortless sense of scale, light and tranquility. A rare and highly desirable feature is the expansive subterranean living level, thoughtfully designed with abundant natural light, creating an extraordinary below-grade living environment.The residence is distinguished by exquisite finishes including Tourmaline Quartzite, Brown Dream Gold Quartzite, Black Phantom Granite, Zebrano and Maya marble, and volcanic rock flooring, complemented by a sophisticated European-designed kitchen with Miele, Gaggenau and Poggenpohl cabinetry and appliances. Amenities include a private theater, billiards and recreation areas, gym/wellness space, elevator and fireplace.Designed with the entertainer in mind, the resort-like grounds deliver the ultimate five-star California lifestyle, featuring a dramatic Baja-entry saltwater pool, spa, fire table, expansive terraces, outdoor dining, multiple entertaining areas and beautifully curated gardens. Crestron automation, Sonos, Fleetwood windows, Solar panels and a three-car garage and additional parking complete this exceptional Beverly Hills estatean extraordinary private retreat where architectural design, luxury and effortless indoor-outdoor living converge.

1049 Loma Vista Drive, Beverly Hills

$13,495,000
7 Beds 7 Baths OC26091175 MLS Active Status
Located within a prestigious Encino celebrity enclave, this exceptional double-gated estate is privately set on nearly one acre, offering a rare blend of modern elegance and timeless sophistication. Spanning seven bedrooms and seven bathrooms, the home showcases thoughtfully curated living spaces defined by soaring ceilings, exposed wood beams, stone accents, and refined finishes throughout. A grand two-story great room with a striking stone fireplace and designer lighting anchors the home, complemented by formal living and dining rooms ideal for entertaining. The chef’s kitchen is equipped with high-end appliances, custom built-ins, a spacious center island, walk-in pantry, and a sunlit casual dining area. Additional main-level amenities include a library/office with built-in cabinetry, a gym, mudroom, and en-suite bedrooms for added flexibility. Upstairs, the luxurious primary suite serves as a private retreat, complete with a sitting area, double-sided fireplace, expansive dual closets, and a private balcony overlooking the resort-style grounds. The spa-inspired bathroom offers a serene, elevated daily experience. The outdoor setting is equally impressive, featuring a resort-style pool and spa, outdoor kitchen, fireplace lounge, retractable-screen patio, and beautifully landscaped grounds with vineyard and garden potential. A detached guest house enhances the property’s versatility, while multiple garages and an expansive driveway provide ample parking. A truly rare offering that embodies refined luxury living in one of Encino’s most sought-after neighborhoods. Furnished option available upon request.

4701 Balboa, Encino

$13,495,000
7 Beds 7 Baths 26810247 MLS Active Status
Located within a prestigious Encino celebrity enclave, this exceptional double-gated estate is privately set on nearly one acre, offering a rare blend of modern elegance and timeless sophistication. Spanning seven bedrooms and seven bathrooms, the home showcases thoughtfully curated living spaces defined by soaring ceilings, exposed wood beams, stone accents, and refined finishes throughout. A grand two-story great room with a striking stone fireplace and designer lighting anchors the home, complemented by formal living and dining rooms ideal for entertaining. The chef's kitchen is equipped with high-end appliances, custom built-ins, a spacious center island, walk-in pantry, and a sunlit casual dining area. Additional main-level amenities include a library/office with built-in cabinetry, a gym, mudroom, and en-suite bedrooms for added flexibility. Upstairs, the luxurious primary suite serves as a private retreat, complete with a sitting area, double-sided fireplace, expansive dual closets, and a private balcony overlooking the resort-style grounds. The spa-inspired bathroom offers a serene, elevated daily experience. The outdoor setting is equally impressive, featuring a resort-style pool and spa, outdoor kitchen, fireplace lounge, retractable-screen patio, and beautifully landscaped grounds with vineyard and garden potential. A detached guest house enhances the property's versatility, while multiple garages and an expansive driveway provide ample parking. A truly rare offering that embodies refined luxury living in one of Encino's most sought-after neighborhoods. Furnished option available upon request.

4701 BALBOA Avenue, Encino

$13,450,000
4 Beds 5 Baths 26869989 MLS Active Status
Tucked away behind gates atop the Malibu hills, this enchanting estate captures panoramic ocean and mountain views while evoking the timeless romance of a European countryside retreat. The approach unfolds along a long drive into a broad motor court with parking for 10+ cars, framed by lush gardens and anchored by a stone fountain.Inside, soaring wood-beamed ceilings, French doors, and gallery walls create a backdrop of warmth and elegance. The main living room is crowned by a monumental fireplace and flows to a formal dining room and chef's kitchen, where custom cabinetry, a walk-in pantry, dual ovens, a Viking range, Wolf six-burner cooktop, and a large stone-topped island cater to both intimate evenings and grand entertaining. Nearly every room opens to patios, gardens, or terraces, merging the indoors with the property's dramatic natural setting.The estate is designed with multiple wings for privacy. The primary suite features vaulted ceilings, a stone fireplace, and walls of glass that frame ocean and pool views. Its spa-inspired bath offers dual vanities, a soaking tub, and a large shower with multiple heads. Additional bedroom suites include private patios and marble-clad bathrooms, while a powder room delights with hand-painted lemon grove murals and a sculptural wood vanity. Beyond the main house, a detached office with vaulted ceilings, stone fireplace, reclaimed wood built-ins, and a wet bar creates the perfect studio or guest space. Across the court, a guest suite adjoins the garages, complete with wood floors, vaulted ceilings, en-suite bath, and French doors to a pergola-shaded patio. The outdoor living is extraordinary: a covered loggia with stone fireplace, alfresco dining, and heaters for year-round enjoyment; expansive lawns flowing to a long rectangular pool and spa with automatic cover; and terraced gardens with citrus groves, fountains, koi ponds, and box hedges. Meandering stone paths lead to a barn-inspired guest structure with a porch swing and firepit seating, all overlooking breathtaking ocean and canyon vistas. A professional-grade recording studio with soaring ceilings, custom acoustics, and a sound room enhances the estate's versatility, offering creative refuge for artists and visionaries. Throughout the property, hidden seating areas, romantic pergolas, and layered gardens create a sense of discovery and retreat. Exquisitely landscaped and thoughtfully designed, 2900 Corral Canyon Rd is a rare Malibu estate that combines European elegance, coastal serenity, and boundless possibilities for living, entertaining, and creating.

2900 Corral Canyon Road, Malibu

$13,370,000
4 Beds 5 Baths 26976785 MLS Active Status
Set on one of the deepest stretches of beach along coveted Malibu Road, this exceptional oceanfront residence captures the very best of coastal living with approx. 50 feet of beach frontage and sweeping panoramic views of Santa Monica Bay, Catalina Island, Point Dume, and the Pacific. A controlled pedestrian entrance and driveway gate provide privacy and security upon arrival. Inside, the three-level home offers approximately 3,820 square feet with 4 bedrooms and 5 baths. The main level is bright, open, and beautifully scaled, featuring soaring ceilings with a massive skylight, a formal dining area, and a newly remodeled kitchen with an oversized marble island, custom cabinetry, and stainless-steel appliances. Floor-to-ceiling glass doors open to an expansive oceanfront balcony spanning the width of the home, creating an effortless connection to the coastline. The entire upper level is dedicated to the primary retreat, complete with a fireplace, dual walk-in closets, and a striking custom blue-marble bath with dual vanities, separate water closets, skylight, and soaking tub. The lower level includes three additional en-suite bedrooms, an oceanfront den, laundry room, and private beach access. Tucked away from PCH on one of Malibu's sandiest beaches and just moments to dining, shopping, and hiking, this opportunity stands out as one of the most compelling values in the market today. Private, polished, and directly on the sand this is Malibu beachfront living with real presence.

25302 Malibu Road, Malibu

$13,250,000
7 Beds 7 Baths LG26174368 MLS Active Status
Perched above the Pacific Ocean, this rare Laguna Beach estate unfolds across more than half an acre, offering direct beach access with rare ownership of a portion of the sand, panoramic coastal views, and resort-style amenities. Designed to celebrate its dramatic oceanfront setting, the property blends timeless craftsmanship with whimsical architectural character and effortless California elegance across approximately 5,756 square feet of living space, featuring seven bedrooms and seven total bathrooms. The compound includes a stunning main home, poolside guest quarters and a separate guest residence. The main residence feels both grand and enchanting, with a stone turret, diamond-patterned windows, and a shingled roof that mirrors the rhythm of the waves below. Inside, stone floors, a sculptural floating staircase, and soaring beamed ceilings frame endless ocean vistas. The living room, anchored by an impressive double-height fireplace, opens to an oversized deck that appears to float above the water, while the formal dining room and vintage kitchen with a wet bar for entertaining invite gatherings that linger late into the evening. The primary suite offers a private ocean-view deck, fireplace, dual baths, and a walk-in closet, a serene retreat overlooking the sea, with panoramic coastal views, Catalina Island, sunsets, and sparkling night lights. Additional highlights include a loft-style office, expansive great room, and two main-level bedrooms. The poolside guest quarters feature ocean views, a fireplace, and an ensuite bath, while the separate stand alone guest residence -approximately 1,485 square feet - showcases panoramic ocean vistas, high ceilings, abundant natural light, three bedrooms (two ensuite), a den, and ocean-view patios. Lush stone pathways meander through the grounds, connecting multiple terraces, a resort-style pool and spa, and the sandy shoreline of renowned Thousand Steps Beach. An oversized five-car garage with immense storage and an expansive motor court with a circular drive accommodating an additional four cars complete the property. This rare oceanfront compound, where craftsmanship and coastal magic converge, captures the very essence of Laguna Beach living. Ideally situated moments from fine and casual dining, art galleries, and the Montage Resort, it represents the pinnacle of coastal living.

31971 Coast Highway, Laguna Beach

$13,250,000
4 Beds 4 Baths SB26154427 MLS Active Status
A rare collaboration between renowned architect Louie Tomaro and RJ Smith Construction, this extraordinary newly constructed South Manhattan Beach residence showcases stunning ocean views, timeless coastal architecture, and exceptional craftsmanship. Thoughtfully conceived as a forever home rather than a speculative build, the interiors were meticulously curated by the owner, with every space reflecting an uncompromising commitment to quality, comfort, and enduring design. Distinctive within the South Sand Section, the home’s architectural design reimagines California coastal living by seamlessly blending sophisticated indoor spaces with expansive outdoor living and entertaining areas—a stellar expression of the indoor-outdoor lifestyle that defines the best of Southern California. At the heart of the home, the chef's kitchen is anchored by a stunning 55-inch French Lacanche range and appointed with Calacatta marble countertops, an integrated marble sink, Waterworks fixtures, Sub-Zero refrigeration, Bosch appliances, and custom cabinetry. The kitchen flows into the dining area and family room before extending to the resort-inspired backyard, which includes a fully-equipped outdoor kitchen with a Wolf grill, sink, and refrigerator, dining area, fireplace, television, heat lamps, integrated speakers and a saltwater pool and spa. Framed by mature olive and cypress trees, the space evokes warmth and tranquility. A separate media room offers a quiet retreat with panoramic ocean views. The upstairs primary suite is a true sanctuary, with an expansive ocean-view deck, gas fireplace and a luxurious marble-clad bath featuring radiant heated floors, a towel warmer, and arched doors that flood the space with natural light. The lower level offers two spacious bedrooms plus a versatile flex space that can serve as a fourth bedroom, guest suite, or home gym. Appointed with a wet bar featuring Silver Carrara marble countertops, a sink, and a mini refrigerator, the space is ideal for entertaining or extended stays. Completing the level is a beautifully designed wellness bath with a sauna, cold plunge, and steam shower clad in handcrafted Moroccan Zellige tile, creating a private home spa experience. Natural stone, wide-plank hardwood floors, and designer finishes define the home's warm, sophisticated feel. An oversized two-car garage is complemented by three off-street parking spaces. Located just steps from the beach, downtown Manhattan Beach and award-winning schools.

409 Bayview Drive, Manhattan Beach

$13,250,000
6 Beds 7 Baths 26661545 MLS Active Status
Architectural pedigree and rare privacy are found at this Mediterranean estate designed by William Hefner. Built in 2003, the home features elegant arches, high ceilings, French doors and abundant natural light throughout. A generous floor plan flows effortlessly from room to room with formal and informal living areas and smooth indoor/outdoor connections with greenery seen from almost every window. Renovated by the current owners, the interiors blend timeless Mediterranean character with modern comfort. A naturally beautiful setting for both entertaining and everyday living with a pool and spa positioned to capture the sweeping Getty views, a patio deck with outdoor kitchen, and a fire-pit lounge with custom water wall. The garden offers a farm-to-table sanctuary with mature citrus, avocado, apple, and pomegranate trees, along with herbs and vegetables, and a charming chicken coop with secure run. It is the kind of outdoor space rarely found in Los Angeles.

182 N Carmelina Avenue, Los Angeles

$13,250,000
6 Beds 6 Baths 26660475 MLS Active Status
Set along one of the most coveted stretches of Malibu Road, this exceptional beachfront home offers an unparalleled coastal living experience. Accessed through a serene courtyard entry, the residence opens to a dramatic great room and chef's kitchen where walls of glass span the entire width of the home, framing breathtaking, uninterrupted views of the Pacific Ocean and the sandy shoreline below. Designed for effortless indoor-outdoor living, expansive oceanfront decks provide ample space for lounging, dining, and entertaining while immersed in Malibu's iconic sunsets and the rhythmic sound of the waves. The next level features three beautifully appointed oceanfront bedrooms, including the primary suite, all with sweeping coastal vistas. A separate fourth bedroom and bath offers additional flexibility for guests or family. On the lower level, a private guest apartment mirrors the home's spectacular views and includes a full kitchen, bedroom, bathroom, and its own oceanfront deck, creating an ideal retreat for extended stays. Completing the property is a fully self-contained studio apartment with its own kitchen, bath, and private entrance. The home also includes an attached two-car garage with Tesla charger, sauna, two laundry rooms, and a location set well off Pacific Coast Highway, providing privacy and tranquility yet close to Nobu, Soho House, Lucky's and plenty of shopping. A true Malibu trophy property, this extraordinary residence offers the ultimate in luxury beachfront living.

24928 Malibu Road, Malibu

$13,200,000
260001466SD MLS Active Status
Vista Del Pacifico is a 61-unit seniors apartment complex situated on a 116,740 square foot lot in San Ysidro with 180 degree views of the Pacific Ocean, Tijuana and San Ysidro. The approximately 33,025 square feet of stucco and frame structures were built in 1978 and feature one story units. There are 40 gated parking spaces with a recently resurfaced parking lot. There are multiple storage areas, a large laundry room with 3 owned washers and 3 owned dryers as well as an onsite manager’s office and workshop. The onsite manager’s unit is a 3 Bedroom / 2 Bathroom unit with laundry hook ups and an enclosed patio. There are 6 additional buildings consisting of sixty, approximately 525 square foot 1 Bedroom / 1 Bathroom units with gas stoves and wall heaters. Half of the units have showers and half of the units have tub/shower enclosures. All roofs were replaced in 2014 along with new gutters and new drainage around the property. There are multiple cisterns on each building that collect rainwater at each structure which is used to irrigate the property. There is new fencing, landscaping, and signage. All units have their own patio areas. This is a turnkey asset for an investor. It is close to markets, trolley and bus transit, San Diego Public Library, and overlooks the San Ysidro Health Center. DO NOT WALK ON THE PROPERTY OR DISTURB TENANTS.

279 Padua Hills Place, San Ysidro

$13,000,000
TR26122576 MLS Active Status
Prime location in the heart of Pasadena. Gated 12 units luxury townhomes. Built in 2010. One unit is a 2 bedrooms and all other 11 units are 3 bedrooms with 2.5 or 3.5 bedrooms. Underground parking. Each unit has a 2 car garage. New exterior paint and new backyard concrete. Super convenient location, walking distance to shops, supermarkets and lots of restaurants. Close to Cal Tech, playhouse district, and The Huntington Library Currently rent are low because mostly long term tenants and well qualified tenants A Rare Value-Add Opportunity: Originally developed as a 12-unit townhome community, each residence already has its own separate APN. A future owner may have the opportunity to establish an HOA and pursue individual unit sales, creating multiple exit strategies beyond traditional long-term rental ownership.

650 S Lake Ave, Pasadena

$13,000,000
4 Beds 6 Baths 26650841 MLS Active Status
Currently mid-construction and sold "as-is" with fully approved plans and active permits, this 1.54-acre estate offers a rare opportunity to acquire a masterpiece by one of Malibu's finest architects, Doug Burdge, AIA. Avoid the multi-year entitlement process and step directly into the completion phase of this meticulously planned coastal compound.This offering represents a total of 9,397 square feet of permitted structure, featuring a modern-yet-warm design that is already taking shape:*Main Residence (7,958 SF): A dramatic Multi-level floor plan, including a finished lower level designed for high-end wellness and entertainment. The architectural vision highlights Burdge's "warm-modern" palette, with glass-walled interiors positioned to capture breathtaking, ocean and mountain views.*Guest/Art Studio (590 SF): A detached retreat perfectly situated on the opposite side of the grounds, ideal for visitors or a creative sanctuary.*Estate Amenities & Exterior: The site is permitted for an ocean-view infinity pool. An additional 849 sq. ft. is dedicated to covered porches and a 3-car garage.Significantly set back from the road on a quiet cul-de-sac, the gated property ensures absolute privacy while remaining just moments from Nobu, Soho House, and the Malibu Country Mart. Acquire this project in its current state and bring your final vision to life in Malibu's most central and coveted location. "PROPERTY CONDITION DISCLOSURE: This listing contains digitally altered images and/or artist renderings to illustrate the potential appearance of the home upon completion. The property is being sold as-is in its current state of partial construction. These images are for illustrative purposes only and may depict finishes, landscaping, or features not included in the current stage of construction or the list price. Buyers are advised to verify all plans, permits, and costs to complete."

23741 Harbor Vista Drive, Malibu

$13,000,000
3 Beds 4 Baths 26644909 MLS Active Status
This architectural masterpiece, envisioned by renowned architect Ray Kappe, a pioneer of Southern California modernism and SCI-Arc founder exemplifies timeless coastal design. Located on Malibu Road's exclusive Sandy Section, it enjoys prime beachfront positioning with dramatic natural rock formations and offshore reefs framing endless Pacific and coastline views.The open floor plan maximizes ocean vistas from every angle: gourmet kitchen, dining area, sitting spaces, and a striking double-height living room featuring floor-to-ceiling glass, central fireplace, sleek elevator, and expansive marble bar all flowing seamlessly to generous oceanfront decks for effortless indoor-outdoor living.The luxurious oceanfront primary suite spans the entire second-story width (street-entry level), offering a private sanctuary with its own marble bar, cozy fireplace, sitting area, and direct deck access to unobstructed sea panoramas. Off the primary suite is a convertible third bedroom with full bath and closet .Downstairs, a spacious, newly refreshed studio apartment provides independent quarters ideal for guests or family: new hardwood floors, full kitchen, bathroom, living room, bedroom, and versatile gym/family room.A rare opportunity to own a piece of Malibu heritage Kappe's visionary fusion of clean lines, natural materials, and profound site integration creates an enduring, soulful beach retreat for those who value exceptional, thoughtful design.

25002 Malibu Road, Malibu

$12,999,000
SR26162855 MLS Active Status Royal Viking Apartments BLDG.
The iconic Royal Viking — a 62-unit Westlake mixed-use value-add: 59 efficiency studios plus 3 ground-floor commercial spaces, fully gut-renovated in 2024 with 21 newly built units and all residential units registered and legal with LAHD. Offered at a 6.68% in-place cap rising to a 7.27% pro forma on all-charges income (rents, parking, laundry and utility reimbursement). Rare rent flexibility: 7 non-rent-controlled units plus an active legacy hotel license for short-term / hospitality optionality. Amenities include 47 on-site parking spaces, a pool and a resort-style roof deck. Sited on a large +/-39,907 SF (0.92-acre) R4-1/C2-1 transit-adjacent parcel — significant long-term density, ADU and redevelopment upside beyond the 19,995 SF of improvements. Additional upside through commercial lease-up, studio mark-to-market and full parking utilization. Steps to the Metro B/D lines. A rare combination of in-place cash flow, operational flexibility and development optionality in supply-constrained Westlake.

2025 W 3rd Street, Los Angeles

$12,999,000
4 Beds 4 Baths LG26159425 MLS Active Status
Perched at the highest point in Crystal Cove, 14 Rockshore Bluff commands breathtaking panoramic ocean, Catalina Island and sunset views from one of the community's most desirable locations. Combining timeless Mediterranean architecture with exceptional upgrades, this approximately 4,058-square-foot residence offers an extraordinary blend of luxury, comfort, and modern technology. Designed for effortless living, the home features a highly sought-after main-level primary suite complete with a fireplace, spa-inspired bath, custom drop-down television, and private retreat ambiance. The thoughtfully designed floor plan is enhanced by soaring beamed ceilings, abundant natural light, and seamless indoor-outdoor living. At the heart of the home, the chef's kitchen showcases an oversized quartz island, professional-grade Viking appliances, generous workspace, and an open design ideal for entertaining. The private detached casita, complete with a kitchenette, provides exceptional flexibility for guests, extended family, a home office, or live-in assistance. The resort-inspired backyard has been completely reimagined with a stunning new lap pool and spa, expansive entertaining areas, built-in barbecue, pergola, and beautifully designed new landscaping. Whether hosting guests or enjoying a quiet evening, the spectacular ocean, Catalina Island, and sunset views create an unforgettable setting. Exceptional upgrades include a state-of-the-art smart home system, comprehensive security system, new solar system with battery backup for energy efficiency and peace of mind, and top-of-the-line Toto Neorest smart toilets in every bathroom, reflecting the home's commitment to luxury and innovation. Located behind the prestigious guard-gated gates of Crystal Cove, residents enjoy exclusive access to resort-style amenities, private parks, scenic walking trails, and some of Southern California's most beautiful beaches. Rarely does a home combine this level of location, views, quality, and modern amenities into one exceptional coastal offering.

14 Rockshore, Newport Coast

$12,999,000
6 Beds 9 Baths 26859951 MLS Active Status
Set along the coveted private shores of Toluca Lake, this exceptional Paul Williams designed estate is a rare offering where enduring architectural significance meets the serenity of private lakefront living in the heart of Los Angeles. Originally built in 1939 and recently transformed through an extensive multimillion dollar restoration conceived for long term ownership, the residence has been meticulously reimagined while preserving the integrity of its timeless design. Spanning approximately 6,500 square feet, the home offers six bedrooms, nine bathrooms, beautifully proportioned living spaces, restored original architectural details, three original fireplaces, and interiors thoughtfully curated by acclaimed Los Angeles design firm KKD. Walls of glass capture tranquil lake views, filling the home with natural light and creating a seamless connection to the waterfront beyond. The lakefront kitchen is both elegant and functional, appointed with bespoke cabinetry, premium appliances, a hand painted Portuguese tile mural, and sweeping views across the water, creating an inspiring setting for everything from quiet mornings to unforgettable gatherings with family and friends. Every major system has been comprehensively modernized, seamlessly integrating enterprise grade smart home technology, advanced security, and contemporary infrastructure while honoring the home's historic character. Designed for exceptional entertaining and effortless everyday living, the estate extends to expansive waterfront grounds with multiple outdoor living areas, a rare deep pool and spa overlooking the lake, and a private dock complete with an entertaining bar, integrated audio, and a custom commissioned 16 foot ElectraCraft electric boat included in the offering, inviting a lifestyle centered around lakeside relaxation, sunset cruises, and year round enjoyment on the water. Presented fully furnished with its curated collection of bespoke furnishings, fine art, antiques, and decorative objects, this is an extraordinarily rare turnkey waterfront estate that embodies the legacy of one of Southern California's most celebrated architects while offering an unparalleled lifestyle defined by privacy, elegance, and timeless design.

10030 Toluca Lake Avenue, Toluca Lake

$12,999,000
5 Beds 8 Baths 260009345SD MLS Active Status
Tucked at the end of a quiet cul-de-sac, this custom Coastal Modern residence captures sweeping southwesterly views of the ocean, coastline, bay, and downtown skyline. Thoughtfully remodeled and expanded in late 2023, the home offers a grand yet inviting floor plan designed for both everyday living and exceptional entertaining. The residence features 5 en suite bedrooms, including dual primary suites, 7.5 bathrooms, a dedicated gym, a media lounge with game/bar room, and sophisticated living spaces anchored by a striking two-sided fireplace. The chef’s kitchen is tailored for elevated hosting, complemented by a climate-controlled wine closet. Sleek modern finishes, warm hardwood flooring, and refined earth tones create a timeless aesthetic throughout. Walls of glass and stackable Fleetwood doors frame the dramatic coastal backdrop and create seamless indoor-outdoor living. Both primary suites showcase panoramic views and offer private decks, fireplaces, walk-in closets, and spa-inspired baths. Outdoor living spans over 3,000 sq ft of Ipe decks and patios, including an infinity-edge pool and spa, a built-in outdoor kitchen, a fire pit lounge with tranquil water wall, and a lower-level grassy yard. Additional highlights include a finished 4-car garage, Crestron home automation, and perimeter cameras. Effective year built 2005 per assessor; remodeled and expanded in 2023. A rare blend of luxury, design, and world-class scenery.

5727 Baja Mar, La Jolla

$12,995,000
2 Beds 4 Baths 26875215 MLS Active Status
Set high above West Hollywood within the iconic 8899 Beverly, this exceptional residence pairs sweeping, unobstructed views with a remarkable level of materiality and craftsmanship. Floor-to-ceiling glass rising to approximately 11'5" frames Beverly Hills, the Pacific Design Center, and the Hollywood Hills, while an expansive Swiss-made Vitrocsa operable glazing system dissolves the boundary between indoors and out. Original Richard Dorman-designed balconies have been meticulously restored and reimagined, preserving the architectural character of the building while creating an entirely contemporary living experience.Inside, French white oak floors establish a warm, textural foundation for open living and entertaining spaces. The custom chef's kitchen is finished with white oak cabinetry and Italian Calacatta Gold marble, complemented by a Gaggenau cooktop, Miele ovens, espresso maker and double dishwasher, Sub-Zero refrigeration, separate ice maker and full-height wine refrigerator. Triple-glazed, ultra-clear low-iron glass from Germany and Spain maximizes both light and clarity, while Lutron RadioRA controls, dimmable LED and cove lighting, automated shades and integrated climate controls bring intuitive smart-home functionality throughout. Even the arrival is considered: a white oak entry door is finished with a solid-bronze, leather-wrapped handle designed by Tom Kundig. The primary bath continues the material palette with Italian silver travertine, chrome Dornbracht fixtures, rain and hand showers and Toto Legato fixtures.Residents of 8899 Beverly enjoy an extraordinary level of service and amenities, including 24-hour concierge and valet, a resort-style pool and spa with private dining terrace, outdoor kitchen, fireplaces and lounge areas, and a 2,300-square-foot fitness facility with state-of-the-art equipment, private training opportunities and dedicated yoga space. A staff of more than two dozen supports a truly turnkey, lock-and-leave lifestyle, while a showroom-quality private garage offer a rare amenity for collectors. At once architectural and deeply livable, the residence brings together exceptional views, exacting European craftsmanship and one of West Hollywood's most complete residential experiences.

8899 Beverly Boulevard Unit 8B, West Hollywood

$12,995,000
4 Beds 4 Baths OC26154553 MLS Active Under Contract Status
Situated within the prestigious guard-gated enclave of Monarch Bay, 20 Monarch Bay presents an extraordinary coastal retreat showcasing sweeping panoramic views of whitewater ocean, sandy beaches, Dana Point Headlands, the Ritz-Carlton, Monarch Links Golf Course, breathtaking sunsets & sparkling city lights. Ground up construction in 2015 with exceptional craftsmanship, this meticulously designed residence embodies refined coastal luxury with an organic, sophisticated aesthetic. Smooth limestone plaster walls, elegant Crème Marfil marble flooring & curated finishes create a timeless interior, while expansive Nano bifold doors in the living & dining areas open seamlessly to the outdoors, framing spectacular ocean vistas. Custom trey ceilings & a dramatic dual-sided copper & glass fireplace add striking architectural detail. The gourmet chef’s kitchen is both functional & artfully designed, featuring a quartz crystal island w/bar seating, sleek Arc Linea cabinetry, Silestone countertops & a full suite of Miele appliances. Designed for relaxation & entertaining, the home includes a soundproof, acoustically engineered theatre & family room with built-in audio, drop-down projection screen & wine storage. A comprehensive Crestron smart home system manages lighting, security, whole-house audio & theatre components, while automated shades, solar power, five HVAC zones & a tankless water heater ensure modern comfort & efficiency. The primary suite serves as a private ocean-view sanctuary with direct patio access, a custom walk-in closet & spa-inspired bath w/heated floors & towel racks, oversized walk-in shower, soaking tub & skylight. Secondary bedroom suites feature designer finishes & outdoor access. Resort-inspired outdoor living spaces include multiple entertaining areas, a Wolf-equipped BBQ island, outdoor fireplace, spa with cascading fountains, retractable awnings, outdoor speakers & shower. A landscaped front courtyard w/fountain & a finished two-car garage with lift for two additional cars complete this offering. Residents of Monarch Bay enjoy access to tennis & pickleball courts, a community & dog park, playground & the private beach club with indoor-outdoor bar, beachfront dining, firepits & towel, chair & umbrella service. Ideally located near hiking trails, world-class golf & surfing & premier coastal resorts including The Ritz-Carlton, Waldorf Astoria & The Montage, this property will also benefit from the Dana Point Harbor revitalization project.

20 Monarch Bay, Dana Point

$12,995,000
6 Beds 6 Baths 26859447 MLS Active Status
Commanding one of Malibu's most private blufftop peninsulas, this trophy estate delivers explosive ocean views stretching from Point Dume to Point Mugu. Spanning over 9,000 square feet with 6 bedrooms and 6 baths, the residence blends bold architecture, warm natural materials, and effortless indoor/outdoor living. Walls of glass pull the Pacific into nearly every room, while warm white interiors and exotic hardwoods create a relaxed, elevated coastal atmosphere. Designed for the ultimate Malibu lifestyle, the estate offers a pool, infrared and Swedish saunas, refrigerated cold plunge, fire pits, dual pizza ovens, immersive theater, and game room. The entire upper level is dedicated to a spectacular 4,000-square-foot primary retreat with panoramic ocean views, wraparound terraces, steam shower, hair-and-makeup gallery, closet lounge, pajama lounge, private gym, and glass-enclosed office. Set behind gates with no immediate neighbors, this is a rare private world made for family, surf, sunsets, and long summer nights. Wake up to the Pacific, surf nearby breaks, entertain above the coastline, and experience Malibu exactly as it was meant to be lived.

4310 Encinal Canyon Road, Malibu

$12,995,000
7 Beds 10 Baths 26858103 MLS Active Status
A once-in-a-generation Hollywood Hills estate, this extraordinary 6.5-acre gated compound offers exceptional privacy, breathtaking panoramic views, and an unrivaled legacy of ownership. Set atop prestigious La Brea Terrace behind two private gates, a dramatic quarter-mile driveway winds through lush, mature landscaping to three separate residences overlooking the Los Angeles skyline and Downtown. Designed for both grand-scale entertaining and everyday living, the 10,199-square-foot compound features a timeless primary residence with approximately 6,700 square feet, four upstairs bedrooms, expansive living spaces, and seamless indoor-outdoor California living. A separate 3,100-square-foot guest residence offers two bedrooms, abundant natural light, a private patio, and its own enclosed yard. Completing the estate is a charming one-bedroom apartment of approximately 500 square feet above the garage, ideal for guests or staff. Meandering walking paths, mature gardens, expansive grounds, and exceptional seclusion create a true private retreat just moments from the Sunset Strip and the world-class dining, entertainment, and culture of West Hollywood.

2003 La Brea Terrace, Los Angeles

$12,995,000
4 Beds 5 Baths OC26137898 MLS Active Status
Sited at the very end of North Portola, this custom home sits at the end of a shared drive which leads to a large privately gated paver-lined motor-court. A large steel and glass entry door opens towards the ocean, offering a substantial view of The Pacific upon entry. A great room with soaring ceilings is lined with bleached oak flooring across the open concept living spaces with some of the very best views in Lower Three Arch Bay from nearly everywhere in the home. A chefs kitchen offers an oversized kitchen island with large built-in breakfast area, natural stone countertops, a stainless steel appliance suite with six burner stove, a walk-in pantry, an ice maker, and dramatic vistas up the coastline. Two of the four bedroom suites are on the main level, each offering a private bathroom. One of the two offers ocean views and separate access from a private patio with waterfall fountain. Two additional bedrooms are located on the second level, each accessed by separate private stairways. The primary suite includes a view terrace as well as a spa-like bathroom with a freestanding soaking tub illuminated by an overhead skylight, a walk-in shower, and a large walk-in closet. A secondary private suite accessed by a window-lined architectural stairway offers two separate terraces, including one with ocean views, as well as a walk-in closet. A Pebbletec pool & spa with limestone tiled pool deck on the view-side of the home offers outstanding sun exposure and has unmatched views of the Laguna Beach Coastline, Catalina Island, year-round sunsets, and beyond.

52 N Portola, Laguna Beach

$12,995,000
5 Beds 7 Baths 26830981 MLS Active Status
Effortlessly balancing sophistication and soul, this Venice Beach estate is as welcoming as it is architecturally significant, an inspired setting for both everyday living and unforgettable gatherings. Set on a rare and expansive double-lot along one of the most sought-after streets in Venice, this newly constructed 6,459-square-foot residence, completed in 2022, is an exquisite expression of design and elevated coastal living. Infused with artistic sensibility, this is truly a "home with a midcentury soul and a bohemian twist." ~Architectural Digest, 2024. Encompassing five bedrooms and seven bathrooms, including the one bedroom one bath second residence / pool house, on an approximately 10,810-square-foot lot, the property offers both scale and intimacy in perfect balance. A quiet sanctuary, yet only a block and half to Abbot Kinney Blvd and all of the very best that the local community and culture has to offer from dining and shopping, to arts and entertainment. Every element of the home, from the architecture to the furnishings, has been custom designed and curated by AML STUDIO. The result is a cohesive, museum-quality residence where craftsmanship and intention are evident at every turn. Custom doors, windows, and built-ins create a seamless visual language echoing the home's warm modernism, materiality and sculptural wood construction. Interiors are grounded by Scarpa-inspired high-aggregate polished concrete floors with hand-laid brass inlay, with radiant floor heating that brings a layer of everyday luxury and comfort underfoot. Expansive walls of glass, juxtaposed with custom tinted board-formed concrete, frame landscape and invite natural light to move fluidly through the home, blurring the line between indoors and out. Designed with both comfort and entertaining in mind, a bespoke media room offers an intimate cinematic experience, wrapped in rich walnut paneling that provides warmth and acoustic refinement. A sophisticated, fully appointed bar anchors the space, ideal for hosting elegant evenings or relaxed family gatherings, creating a setting that is as cozy as it is refined. Designed with wellness at its core, the primary suite is a private sanctuary, featuring a Boffi soaking tub, brass fixtures by Vola, and a serene, spa-like atmosphere. Some bathrooms are adorned with floor tiles by Commune Design, offering an artisanal richness.The home is equipped with an energy efficient multi-zone VRF system, delivering precise climate control throughout while maintaining exceptional efficiency and quiet performance. A fully integrated Lutron lighting system orchestrates light and mood, enhancing the home's tranquil, restorative environment from sunrise to evening. Outdoors, the double-lot unfolds into a private resort-like setting, ideal for both intimate family living and grand-scale entertaining. A shimmering pool clad in Ann Sacks Zellige tile is surrounded by multiple beautiful and distinctive areas for lounging and dining, and impeccable landscaping by internationally renowned Stefan Hammerschmidt. This is a rare opportunity to own a masterpiece of architecture and design in one of Los Angeles' most iconic coastal enclaves.

746 Milwood Avenue, Venice

$12,995,000
9 Beds 12 Baths OC26114350 MLS Active Status
Set within the prestigious 24-hour guard-gated community of Harbor Ridge, this extraordinary tri-level estate offers a rare blend of scale, privacy, and sweeping coastal beauty. Positioned on one of the neighborhood’s largest lots, the residence captures endless views of the ocean, harbor, islands, city lights, Catalina, Palos Verdes, Balboa Island, and the Newport Peninsula. Designed for elevated coastal living, the home is filled with natural light through floor-to-ceiling windows, a dramatic central skylight, and French doors that open to wraparound decks and view terraces. A grand staircase, elevator, observatory, and impressive entertaining spaces create a sense of elegance throughout, while the chef’s kitchen and formal dining room offer a beautiful setting for hosting, set against panoramic views. The resort-style primary suite is a private escape with ocean views, a fireplace, a sitting area, dual closets, a spa-inspired bath, a private balcony, a sauna, and a dressing room. Additional bedrooms and baths provide generous space for guests, family, staff, wellness, and work-from-home needs. The grounds are equally impressive, with expansive terraces, a large pool and spa, and a full-size tennis court, all designed to take full advantage of the property’s incredible setting from sunrise to sunset. With a 4-car garage and additional onsite parking, close proximity to Newport Beach’s finest dining, beaches, shopping, and award-winning schools, this estate offers a rare opportunity to experience the very best of California coastal luxury.

21 Ridgeline Drive, Newport Beach

$12,995,000
4 Beds 4 Baths 26833107 MLS Active Status
Discover a true Malibu treasure on the coveted Malibu Road, perfectly positioned on the most sought after sandy stretch of this iconic coastline. This rare beachfront residence is walled and gated for exceptional privacy and security, creating a serene retreat on one of Malibu's most desirable walkable beaches. Freshly painted and beautifully updated, the home offers breathtaking whitewater views from nearly every room.The open concept layout blends wire brushed oak floors with contemporary finishes, creating a warm yet sophisticated atmosphere. The primary suite is conveniently located on the main level and features an oceanfront terrace, generous walk in closet, and zen inspired bath. Wake up to the sound of waves and step onto your private terrace for sunrise coffee over the Pacific. A spacious designer living area flows seamlessly toward the ocean, while a separate downstairs entertainment lounge provides the perfect setting for movies, gaming, or playing pool. The custom gourmet kitchen is outfitted with slate gray countertops and top tier stainless steel appliances, ideal for both casual meals and elevated coastal entertaining.All teak decks and railings have been newly refinished, enhancing the home's coastal elegance. The main house includes two additional guest bedrooms, along with a large teak deck directly on the sand perfect for sunbathing, dining, or unforgettable sunset gatherings just steps from the shoreline. A beautifully designed detached guest house offers stunning ocean views and a private gym, creating a serene retreat for guests or personal wellness. The property also features a charming tiki house, a newly planted herb garden, and lush tropical landscaping highlighted by mature birds of paradise. A spacious backyard courtyard provides an inviting setting for outdoor entertaining and celebrations, complemented by a two car garage and thoughtfully designed grounds.This is a rare opportunity to experience the Malibu lifestyle on the most coveted sandy section of Malibu Road, where privacy, beauty, and beachfront living come together in perfect harmony.

25006 Malibu Road, Malibu

$12,995,000
CV26098013 MLS Active Status
LOCATION, LOCATION, LOCATION! Rare opportunity to acquire approximately 57.7 acres of vacant land in the Inland Empire, offering exceptional potential for developers, builders, investors, or a strategic long-term land hold. Situated south of the 91 Freeway and east of the I-15, this expansive parcel is located in an unincorporated area of Riverside County between Corona and Home Gardens, providing convenient access to major transportation corridors and surrounding development. The property is currently zoned W-2 (Controlled Development Areas) and is located near existing and planned residential development, community development, and conservation areas identified within the Temescal Canyon Area Land Use Plan. With approximately 57.7 acres, the property offers substantial space and a variety of potential uses subject to current zoning, land-use regulations, entitlements, permits, availability of utilities, and applicable governmental approvals. Whether considered for residential development, a private estate, agricultural use, or a strategic land investment, acreage of this size and location presents a unique opportunity in Riverside County. Buyer and buyer’s representatives are advised to independently investigate and verify zoning, permitted uses, General Plan and land-use designations, development potential, density, boundaries, utilities, access, environmental conditions, entitlements, and all other information with Riverside County and appropriate governmental agencies. No representation or guarantee is made regarding future zoning, development, or permitted uses. Shown by appointment only.

15775 Laurel Branch, Riverside

$12,995,000
5 Beds 6 Baths 26807007 MLS Active Status
Set within the prestigious Dover Shores enclave and directly across from Galaxy Park, this newly constructed residence by Abode Design + Build showcases sweeping 180-degree views from the Back Bay to Newport Harbor, delivering a refined expression of modern coastal living across nearly 6,000 square feet of indoor-outdoor space. The main home offers four bedrooms and four-and-a-half bathrooms, enhanced by a detached guest retreat with its own bedroom, bath, living area, and kitchenette for elevated privacy and flexibility. At its center, a chef's kitchen features top-tier appliances, custom cabinetry, and a statement island, opening to expansive, light-filled living areas finished with exceptional attention to detail. A dramatic glass-enclosed wine display anchors the entry, while the outdoor grounds are designed as a private resort, complete with a full outdoor kitchen and pizza oven, pool and spa, multiple fire features, bocce court, putting green, and a pool bath with steam shower and sauna, creating a seamless blend of luxury, comfort, and resort-style living in one of Newport Beach's most coveted locations.

1399 Galaxy Drive, Newport Beach

Based on information from California Regional Multiple Listing Service, Inc. as of . This information is for your personal, non-commercial use and may not be used for any purpose other than to identify prospective properties you may be interested in purchasing. Display of MLS data is usually deemed reliable but is NOT guaranteed accurate by the MLS. Buyers are responsible for verifying the accuracy of all information and should investigate the data themselves or retain appropriate professionals. Information from sources other than the Listing Agent may have been included in the MLS data. Unless otherwise specified in writing, Broker/Agent has not and will not verify any information obtained from other sources. The Broker/Agent providing the information contained herein may or may not have been the Listing and/or Selling Agent.