29 Fleurance Street, Laguna Niguel, CA 92677
- $885,000
- 2
- BD
- 2
- BA
- 1,129
- SqFt




- List Price
- $885,000
- Price Change
- ▼ $25,000 1787294079
- Status
- ACTIVE
- MLS#
- OC26143000
- Year Built
- 1994
- Bedrooms
- 2
- Bathrooms
- 2
- Living Sq. Ft
- 1,129
- Lot Size
- 35,536
- Acres
- 0.82
- Lot Location
- 0-1 Unit/Acre, Front Yard, Street Level
- Days on Market
- 71
- Property Type
- Condo
- Style
- Mediterranean
- Property Sub Type
- Condominium
- Stories
- Two Levels
- Neighborhood
- Encore (Mhe)
Property Description
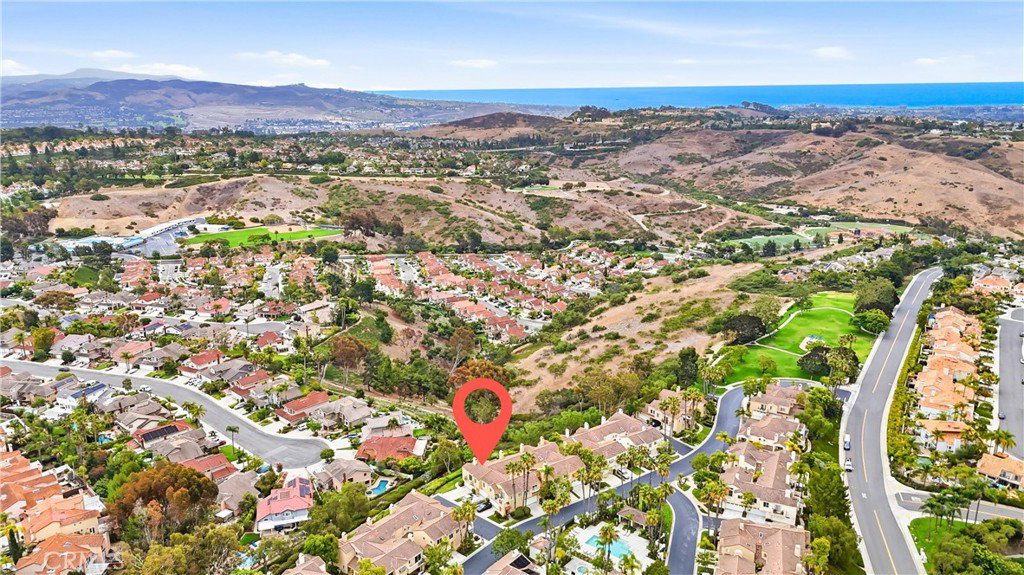
Enjoy breathtaking sunrise and sunset views from this private end-unit condominium tucked away at the end of a quiet cul-de-sac. Offering panoramic, unobstructed canyon and protected hillside views, this home captures refreshing year-round ocean breezes and a peaceful setting. The open floor plan features a spacious living room with a cozy fireplace, large dining area, and expansive view balcony perfect for relaxing or entertaining. The kitchen enjoys panoramic views from its picture window, while a second balcony off the dining area brings in abundant natural light. The primary suite offers dual closets and an en-suite bath with dual sinks. A bright secondary bedroom with scenic views is ideal as a guest room or home office. Upgrades include luxury vinyl plank flooring, PEX plumbing, Recently added Air Conditioner and Water Heater. A Flow-Tech water conditioning system has been installed in garage. Direct access to the oversized two-car garage provides exceptional storage, plus a private driveway accommodates two additional vehicles (4 car parking). Located in the desirable Encore community of Marina Hills, residents enjoy resort-style amenities including pools, spas, tennis and pickleball courts, BBQ and picnic areas, meeting rooms, and responsive on-site management. Home has been recently appraised at well over asking. Conveniently located near award-winning schools, scenic hiking and biking trails, Laguna Beach, Salt Creek Beach, Dana Point Harbor, UCI, Saddleback College, and major freeways. An exceptional opportunity to enjoy privacy, spectacular views, and the best of South Orange County living.
/u.realgeeks.media/beachcitiesre/header.png)
Additional Information
- HOA
- 556
- Frequency
- Monthly
- Second HOA
- $205
- Association Amenities
- Bocce Court, Clubhouse, Sport Court, Maintenance Grounds, Meeting/Banquet/Party Room, Maintenance Front Yard, Barbecue, Picnic Area, Playground, Pickleball, Pool, Spa/Hot Tub, Water
- Appliances
- Dishwasher, Gas Cooktop, Disposal, Gas Oven, Gas Range, Gas Water Heater, Microwave, Refrigerator, Water Softener, Water To Refrigerator, Water Heater, Dryer, Washer
- Pool Description
- Fenced, Gunite, Heated, In Ground, Association
- Fireplace Description
- Dining Room, Gas, Gas Starter, Living Room, Multi-Sided
- Heat
- Forced Air, Natural Gas
- Cooling
- Yes
- Cooling Description
- Central Air
- View
- City Lights, Canyon, Hills, Neighborhood, Panoramic, Trees/Woods
- Exterior Construction
- Stucco
- Roof
- Spanish Tile
- Garage Spaces Total
- 2
- Sewer
- Public Sewer
- Water
- Public
- School District
- Capistrano Unified
- Interior Features
- Breakfast Bar, Balcony, Ceiling Fan(s), Separate/Formal Dining Room, High Ceilings, Storage, Tile Counters, Unfurnished, All Bedrooms Up, Primary Suite
- Attached Structure
- Attached
- Number Of Units Total
- 1
Listing courtesy of Listing Agent: Jim Alfaro (jim@jimalfaro.com) from Listing Office: Realty One Group West.
Mortgage Calculator
Based on information from California Regional Multiple Listing Service, Inc. as of . This information is for your personal, non-commercial use and may not be used for any purpose other than to identify prospective properties you may be interested in purchasing. Display of MLS data is usually deemed reliable but is NOT guaranteed accurate by the MLS. Buyers are responsible for verifying the accuracy of all information and should investigate the data themselves or retain appropriate professionals. Information from sources other than the Listing Agent may have been included in the MLS data. Unless otherwise specified in writing, Broker/Agent has not and will not verify any information obtained from other sources. The Broker/Agent providing the information contained herein may or may not have been the Listing and/or Selling Agent.