7 Corte Sevilla, San Clemente, CA 92673
- $1,829,000
- 3
- BD
- 2
- BA
- 2,699
- SqFt




- List Price
- $1,829,000
- Status
- ACTIVE UNDER CONTRACT
- MLS#
- OC26142625
- Year Built
- 2003
- Bedrooms
- 3
- Bathrooms
- 2
- Living Sq. Ft
- 2,699
- Lot Size
- 7,814
- Acres
- 0.18
- Lot Location
- Back Yard, Close to Clubhouse, Corner Lot, Drip Irrigation/Bubblers, Flag Lot, Front Yard, Lawn, Landscaped, Level, Near Park, Street Level, Yard
- Days on Market
- 12
- Property Type
- Single Family Residential
- Style
- Contemporary
- Property Sub Type
- Single Family Residence
- Stories
- One Level
- Neighborhood
- Sandbridge (Sand)
Property Description
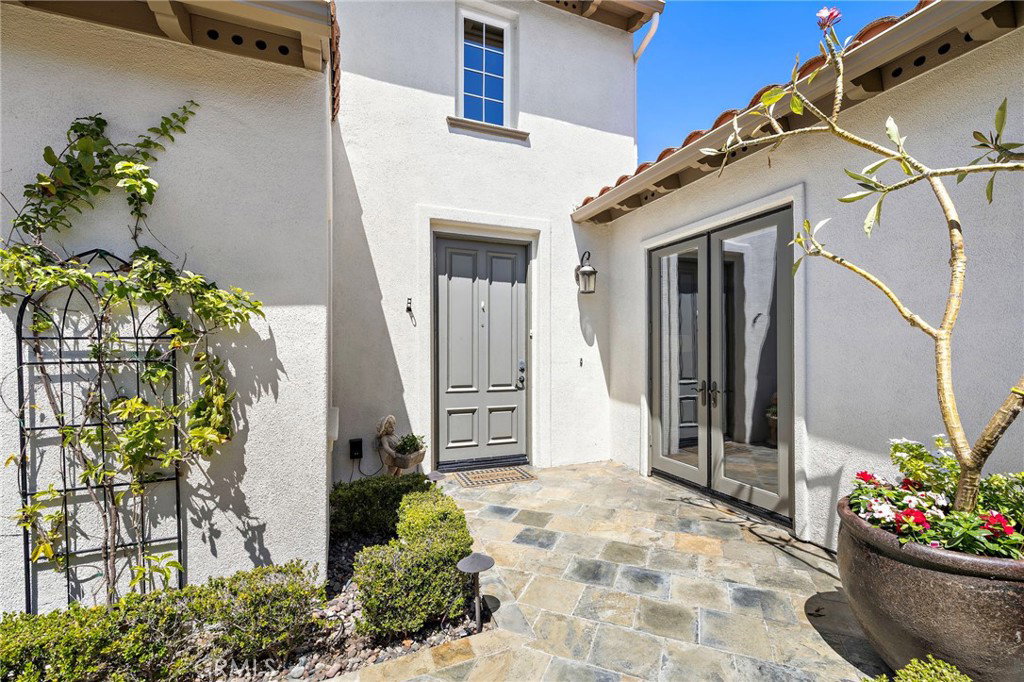
Welcome to 7 Corte Sevilla, a single-level home on a private flag lot in The Gallery, San Clemente's premier gated 55+ community. This model-perfect 2-bedroom, 2-bath residence also features a spacious third room currently used as an office, complete with custom built-in shelving and French doors, making it an ideal home office or 3rd bedroom. From the moment you enter, you'll appreciate the quality finishes throughout, including fresh interior paint, new carpet, crown molding, wood shutters and custom French doors. The thoughtfully designed floor plan features a spacious living room with an elegant fireplace and French doors opening to the private patio. Adjacent to the living room is a formal dining room accented with recessed lighting and wood shutters, creating an inviting setting for both intimate dinners and larger gatherings. The open-concept kitchen is beautifully appointed with a Viking 6-burner gas cooktop, built-in refrigerator, double ovens, microwave, and abundant cabinetry featuring premium heavy-duty pull-out shelves for exceptional organization and convenience. A large center island overlooks the spacious family room and inviting fireplace, creating the perfect gathering place for everyday living and effortless entertaining. French doors open directly to the private backyard, seamlessly blending indoor and outdoor living. The private primary suite is a peaceful retreat featuring direct backyard access, dual separate vanities, a large oval soaking tub, separate walk-in shower, and an oversized walk-in closet. A secondary bedroom and full bath provide a comfortable retreat for family and guests. Step outside to enjoy the private, low-maintenance backyard complete with mature citrus and fruit trees, plus an oversized side yard providing exceptional privacy with no neighbors directly behind or on one side. The Gallery features exceptional resort-style amenities including a clubhouse, swimming pool and spa, fitness center, nine-hole putting green, bocce ball courts, billiards room, and meeting rooms. Residents also enjoy membership in the Talega community with access to additional parks, walking trails, and recreational amenities. Ideally located just minutes from San Clemente's renowned beaches, charming downtown, shopping, dining, golf, and convenient freeway access, this exceptional home highlights the perfect blend of luxury, privacy, and coastal living in one of Orange County's most sought-after active adult communities.
/u.realgeeks.media/beachcitiesre/header.png)
Additional Information
- HOA
- 345
- Frequency
- Monthly
- Second HOA
- $267
- Association Amenities
- Bocce Court, Billiard Room, Clubhouse, Fitness Center, Golf Course, Maintenance Grounds, Game Room, Meeting Room, Management, Meeting/Banquet/Party Room, Maintenance Front Yard, Outdoor Cooking Area, Barbecue, Picnic Area, Pickleball, Pool, Sauna, Spa/Hot Tub, Tennis Court(s), Trail(s)
- Appliances
- 6 Burner Stove, Built-In Range, Convection Oven, Double Oven, Dishwasher, Electric Oven, Freezer, Gas Cooktop, Disposal, Gas Water Heater, Microwave, Refrigerator, Self Cleaning Oven, Vented Exhaust Fan, Dryer, Washer
- Pool Description
- Community, Fenced, Heated, In Ground, Lap, Association
- Fireplace Description
- Family Room, Gas, Living Room
- Heat
- Forced Air
- Cooling
- Yes
- Cooling Description
- Central Air
- View
- Hills
- Exterior Construction
- Stucco
- Patio
- Concrete, Front Porch, Patio, Stone
- Roof
- Tile
- Garage Spaces Total
- 2
- Sewer
- Public Sewer
- Water
- Public
- School District
- Capistrano Unified
- Elementary School
- Vista Del Mar
- Middle School
- Vista Del Mar
- High School
- San Clemente
- Interior Features
- Breakfast Bar, Built-in Features, Breakfast Area, Ceiling Fan(s), Crown Molding, Coffered Ceiling(s), Separate/Formal Dining Room, Eat-in Kitchen, Granite Counters, High Ceilings, Open Floorplan, Pantry, Quartz Counters, Stone Counters, Recessed Lighting, Storage, Tile Counters, All Bedrooms Down, Main Level Primary, Primary Suite, Utility Room
- Attached Structure
- Detached
- Number Of Units Total
- 1
Listing courtesy of Listing Agent: Kari Salo (kari.salo@evrealestate.com) from Listing Office: Engel & Volkers Dana Point.
Mortgage Calculator
Based on information from California Regional Multiple Listing Service, Inc. as of . This information is for your personal, non-commercial use and may not be used for any purpose other than to identify prospective properties you may be interested in purchasing. Display of MLS data is usually deemed reliable but is NOT guaranteed accurate by the MLS. Buyers are responsible for verifying the accuracy of all information and should investigate the data themselves or retain appropriate professionals. Information from sources other than the Listing Agent may have been included in the MLS data. Unless otherwise specified in writing, Broker/Agent has not and will not verify any information obtained from other sources. The Broker/Agent providing the information contained herein may or may not have been the Listing and/or Selling Agent.