3815 Vista Blanca, San Clemente, CA 92672
- $4,495,000
- 4
- BD
- 5
- BA
- 4,109
- SqFt




- List Price
- $4,495,000
- Status
- ACTIVE
- MLS#
- OC26118784
- Year Built
- 1995
- Bedrooms
- 4
- Bathrooms
- 5
- Living Sq. Ft
- 4,109
- Lot Size
- 7,420
- Acres
- 0.17
- Lot Location
- Lawn, Landscaped
- Days on Market
- 56
- Property Type
- Single Family Residential
- Property Sub Type
- Single Family Residence
- Stories
- Two Levels
- Neighborhood
- Cyprus Cove (Cw)
Property Description
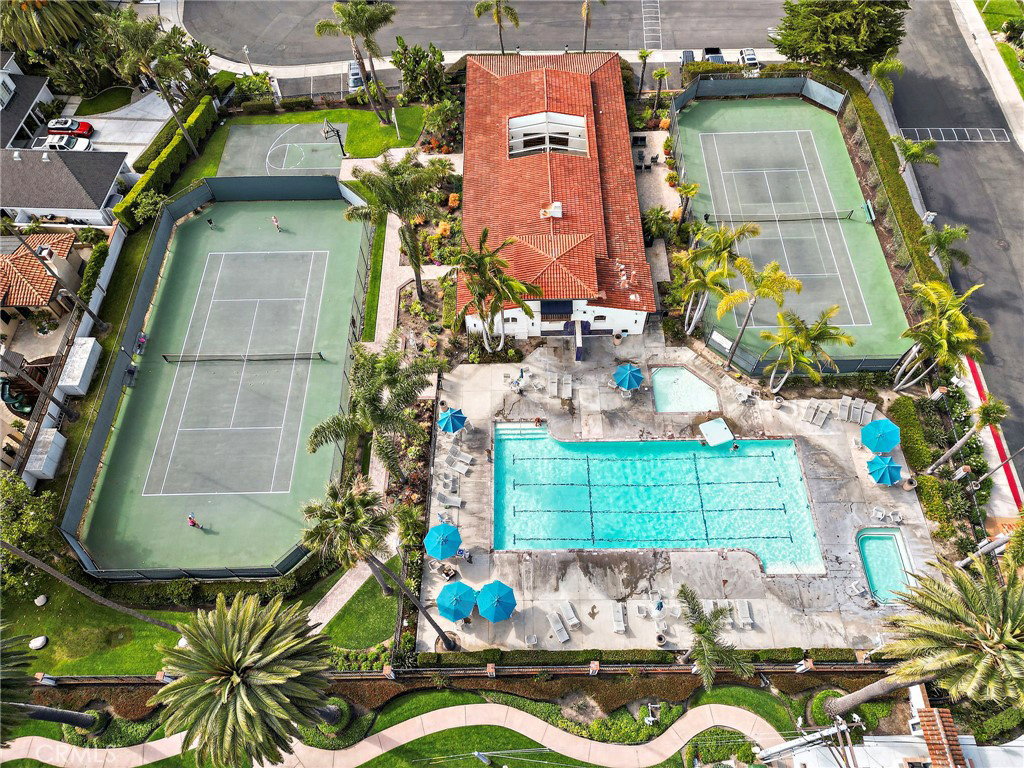
Tucked away on a premier oceanfront cul-de-sac in the guard-gated Cyprus Cove, this stunning coastal craftsman blends timeless elegance with relaxed beachside charm. Classic Eastern Seaboard architecture, rustic brick detailing, and lush landscaping create striking curb appeal, while a covered front lanai offers the perfect place to unwind. Inside, dual steel-framed Dutch doors open to a bright, airy layout with soaring ceilings, exposed wood beams, and wide-plank whitewashed flooring throughout. The sunken living room features a cozy fireplace, flowing into a generous family room with a wet bar and lime-washed brick fireplace. The chef’s kitchen is a showstopper, boasting lacquered cabinetry, leathered quartzite countertops, farmhouse and prep sinks, a Sub-Zero fridge, a new Wolf range, double ovens, a walk-in pantry, and a charming shiplap breakfast nook. The main level also includes a formal dining room, stylish laundry, powder bath, and a spacious guest suite. Upstairs, the luxurious primary suite offers peek-a-boo ocean views, a private deck, fireplace, sitting area, spa-like bath, and dual walk-in closets. Two additional suites and a staircase lead to the rooftop deck—an entertainer’s dream with panoramic views of Catalina, Dana Headlands, and stunning sunsets. Just one home from the oceanfront, this remodeled residence is in a vibrant, family-friendly community offering a private beach with access to Trestles surf break, sport courts, a clubhouse, pool/spa, 24-hour security, and a nearby park. A rare opportunity in one of San Clemente’s most coveted locations!
/u.realgeeks.media/beachcitiesre/header.png)
Additional Information
- HOA
- 502
- Frequency
- Monthly
- Association Amenities
- Clubhouse, Controlled Access, Management, Barbecue, Pickleball, Pool, Guard, Spa/Hot Tub, Security, Tennis Court(s)
- Pool Description
- Community, Association
- Fireplace Description
- Family Room
- Heat
- Forced Air, Fireplace(s)
- Cooling
- Yes
- Cooling Description
- Central Air, Dual, Zoned
- View
- Catalina, Ocean, Water
- Garage Spaces Total
- 3
- Sewer
- Public Sewer
- Water
- Public
- School District
- Capistrano Unified
- Interior Features
- Beamed Ceilings, Wet Bar, Breakfast Bar, Built-in Features, Brick Walls, Balcony, Breakfast Area, Crown Molding, Separate/Formal Dining Room, Eat-in Kitchen, High Ceilings, In-Law Floorplan, Multiple Staircases, Pantry, Stone Counters, Recessed Lighting, Storage, Bar, Wood Product Walls, Bedroom on Main Level, Primary Suite
- Attached Structure
- Detached
- Number Of Units Total
- 1
Listing courtesy of Listing Agent: Gary Ward (savelowers@gmail.com) from Listing Office: CENTURY 21 Affiliated.
Mortgage Calculator
Based on information from California Regional Multiple Listing Service, Inc. as of . This information is for your personal, non-commercial use and may not be used for any purpose other than to identify prospective properties you may be interested in purchasing. Display of MLS data is usually deemed reliable but is NOT guaranteed accurate by the MLS. Buyers are responsible for verifying the accuracy of all information and should investigate the data themselves or retain appropriate professionals. Information from sources other than the Listing Agent may have been included in the MLS data. Unless otherwise specified in writing, Broker/Agent has not and will not verify any information obtained from other sources. The Broker/Agent providing the information contained herein may or may not have been the Listing and/or Selling Agent.