118 Via Ensueno, San Clemente, CA 92672
- $5,999,999
- 5
- BD
- 5
- BA
- 5,400
- SqFt




- List Price
- $5,999,999
- Price Change
- ▼ $500,001 1783315499
- Status
- ACTIVE UNDER CONTRACT
- MLS#
- OC26079172
- Year Built
- 2003
- Bedrooms
- 5
- Bathrooms
- 5
- Living Sq. Ft
- 5,400
- Lot Size
- 74,052
- Acres
- 1.70
- Lot Location
- Back Yard, Corner Lot, Cul-De-Sac, Drip Irrigation/Bubblers, Front Yard, Garden, Lawn, Lot Over 40000 Sqft, Landscaped, Sprinkler System, Yard
- Days on Market
- 97
- Property Type
- Single Family Residential
- Style
- Custom
- Property Sub Type
- Single Family Residence
- Stories
- Two Levels
- Neighborhood
- Other
Property Description
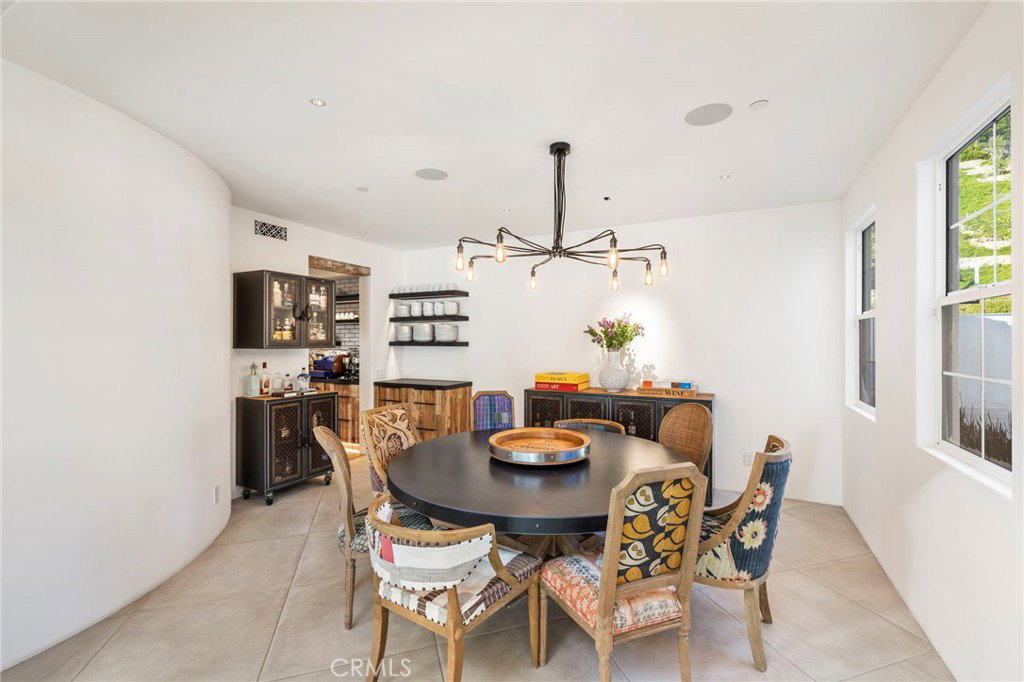
Privately gated at the end of a quiet cul-de-sac in South San Clemente’s coveted Southeast enclave, this rare 2-acre coastal estate offers sweeping ocean and sunset views, exceptional privacy, and resort-style living and is being sold with FULLY FURNISHED. Reimagined by architect James Glover, this approximately 5,500 SF modern farmhouse blends timeless architecture with refined indoor-outdoor living. The property features 5 bedrooms, 4.5 baths, a detached ADU/caretaker’s suite, dedicated office with private entrance, and multiple entertaining spaces throughout. Resort-inspired grounds include a pool, spa, cold plunge, sauna, outdoor showers, fire features, raised garden beds, three beehives, and an extraordinary collection of mature fruit trees including avocado, olive, citrus, mango, peach, fig, and pomegranate. The chef’s kitchen is a standout, featuring a custom Portuguese blue LaCanche range from Burgundy, France, matching La Marzocco espresso machine from Florence, Italy, twin Sub-Zero refrigerators, twin Bosch dishwashers, Wolf steam oven and warming drawer, custom J. Nilson cabinetry, dual pantries, wine storage, coffee bar, and oversized island seating. Designed for entertaining, the home offers formal indoor dining, a covered screened and heated outdoor dining pavilion, breakfast nook seating, and a fully equipped outdoor kitchen with BBQ, refrigeration, icemaker, and additional outdoor dining space. The upstairs primary suite includes a sitting lounge, oversized walk-in closet, soaking tub, dual shower, granite vanities, Waterworks fixtures, and imported Italian finishes. Additional highlights include reclaimed barn beams, Italian porcelain flooring, reclaimed French hardwood floors, three fireplaces, Control4 smart-home automation, motorized shades, whole-house water filtration, ocean-view gym deck, and tandem 3-car garage with vehicle lift. A truly exceptional private coastal compound offering luxury, wellness, and turnkey sophistication in one of South Orange County’s most sought-after locations.
/u.realgeeks.media/beachcitiesre/header.png)
Additional Information
- Appliances
- Built-In Range, Barbecue, Double Oven, Dishwasher, Freezer, Gas Range, Refrigerator, Range Hood, Water Purifier
- Pool
- Yes
- Pool Description
- In Ground, Private
- Fireplace Description
- Family Room, Primary Bedroom
- Heat
- Central
- Cooling
- Yes
- Cooling Description
- Central Air
- View
- Hills, Neighborhood, Trees/Woods, Water
- Patio
- Deck, Patio
- Garage Spaces Total
- 3
- Sewer
- Public Sewer
- Water
- Public
- School District
- Capistrano Unified
- Interior Features
- Breakfast Bar, Built-in Features, Separate/Formal Dining Room, Eat-in Kitchen, High Ceilings, In-Law Floorplan, Open Floorplan, Pantry, Recessed Lighting, Bar, Bedroom on Main Level, Jack and Jill Bath, Primary Suite, Walk-In Pantry, Walk-In Closet(s)
- Attached Structure
- Detached
- Number Of Units Total
- 1
Listing courtesy of Listing Agent: Gary Ward (savelowers@gmail.com) from Listing Office: CENTURY 21 Affiliated.
Mortgage Calculator
Based on information from California Regional Multiple Listing Service, Inc. as of . This information is for your personal, non-commercial use and may not be used for any purpose other than to identify prospective properties you may be interested in purchasing. Display of MLS data is usually deemed reliable but is NOT guaranteed accurate by the MLS. Buyers are responsible for verifying the accuracy of all information and should investigate the data themselves or retain appropriate professionals. Information from sources other than the Listing Agent may have been included in the MLS data. Unless otherwise specified in writing, Broker/Agent has not and will not verify any information obtained from other sources. The Broker/Agent providing the information contained herein may or may not have been the Listing and/or Selling Agent.