25222 Calle Sombre, Laguna Niguel, CA 92677
- $1,349,900
- 3
- BD
- 2
- BA
- 1,421
- SqFt




- List Price
- $1,349,900
- Price Change
- ▼ $30,000 1784860078
- Status
- ACTIVE UNDER CONTRACT
- MLS#
- NP26109724
- Year Built
- 1972
- Bedrooms
- 3
- Bathrooms
- 2
- Living Sq. Ft
- 1,421
- Lot Size
- 8,560
- Acres
- 0.20
- Lot Location
- Corner Lot, Cul-De-Sac, Front Yard, Garden, Sprinklers In Rear, Sprinklers In Front, Street Level, Trees, Yard
- Days on Market
- 112
- Property Type
- Single Family Residential
- Property Sub Type
- Single Family Residence
- Stories
- One Level
- Neighborhood
- Other
Property Description
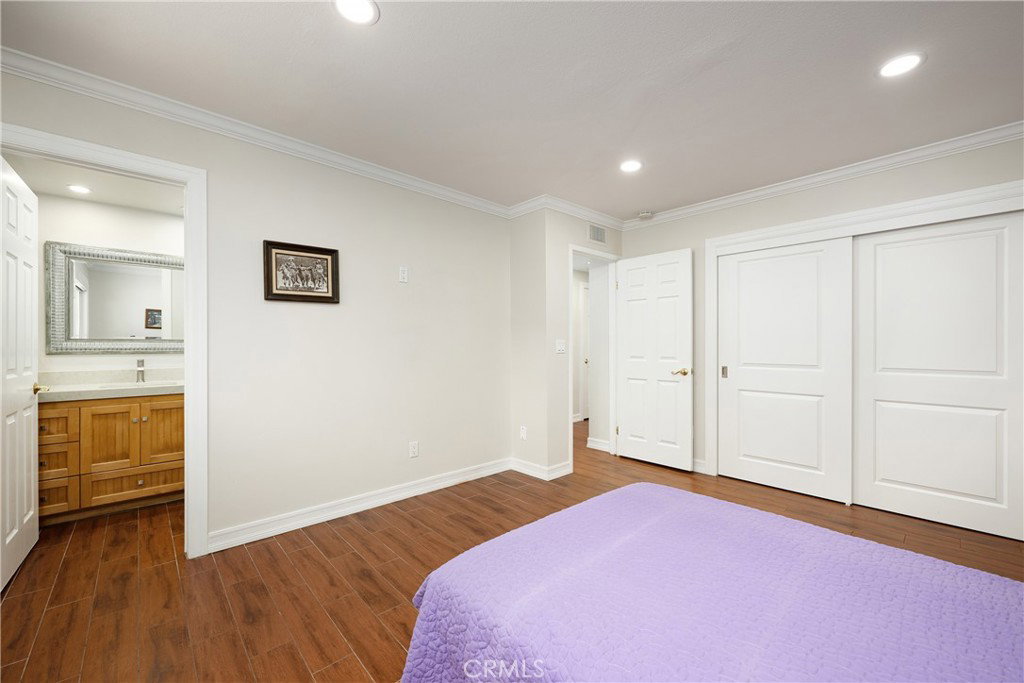
Located on end of a quiet cul-de-sac is 25222 Calle Sombre is the kind of home that instantly feels welcoming. Set on an expansive oversized lot (8,560sf) with mature landscaping and peaceful hillside surroundings & has ADU potential. This beautifully cared-for single-story home offers comfort, privacy, and the easy Southern California lifestyle everyone love & no HOA. Inside, natural light fills the thoughtfully designed 3-bedroom, 2-bath floorplan, creating warm and inviting living spaces ideal for both everyday living and gathering with friends and family. The cozy fireplace anchors the main living area, while the updated kitchen with quartz countertops opens seamlessly to the dining and outdoor spaces, making entertaining effortless. This home has been meticulously well maintained over the years and newer additions such as a newer air conditioning unit 2023, newer water heater in 2023, tile wood like flooring throughout, LED recessed lighting, vinyl fences & attached patio cover to mention a few. Ideally located just minutes from award-winning schools, parks, hiking trails, shopping, dining, and some of Orange County’s most beautiful beaches, this home combines timeless comfort with the warmth of an established community. 25222 Calle Sombre is more than just a home — it’s a place to settle in, make memories, and enjoy everything Laguna Niguel living has to offer.
/u.realgeeks.media/beachcitiesre/header.png)
Additional Information
- Other Buildings
- Shed(s)
- Appliances
- Dishwasher, Disposal, Refrigerator
- Pool Description
- None
- Fireplace Description
- Living Room
- Heat
- Central
- Cooling
- Yes
- Cooling Description
- Central Air
- View
- None
- Exterior Construction
- Stucco
- Patio
- Brick, Covered, Front Porch
- Garage Spaces Total
- 2
- Sewer
- Public Sewer
- Water
- Public
- School District
- Capistrano Unified
- Interior Features
- Recessed Lighting, All Bedrooms Down, Bedroom on Main Level, Main Level Primary
- Attached Structure
- Detached
- Number Of Units Total
- 1
Listing courtesy of Listing Agent: Brian Gibney (brianggibney@gmail.com) from Listing Office: Coldwell Banker Realty.
Mortgage Calculator
Based on information from California Regional Multiple Listing Service, Inc. as of . This information is for your personal, non-commercial use and may not be used for any purpose other than to identify prospective properties you may be interested in purchasing. Display of MLS data is usually deemed reliable but is NOT guaranteed accurate by the MLS. Buyers are responsible for verifying the accuracy of all information and should investigate the data themselves or retain appropriate professionals. Information from sources other than the Listing Agent may have been included in the MLS data. Unless otherwise specified in writing, Broker/Agent has not and will not verify any information obtained from other sources. The Broker/Agent providing the information contained herein may or may not have been the Listing and/or Selling Agent.