31852 Paseo Alto Plano, San Juan Capistrano, CA 92675
- $3,150,000
- 3
- BD
- 3
- BA
- 2,500
- SqFt





- List Price
- $3,150,000
- Price Change
- ▼ $200,000 1783139864
- Status
- ACTIVE UNDER CONTRACT
- MLS#
- LG26108706
- Year Built
- 1969
- Bedrooms
- 3
- Bathrooms
- 3
- Living Sq. Ft
- 2,500
- Lot Size
- 18,689
- Acres
- 0.43
- Lot Location
- Back Yard, Front Yard, Garden, Level, Yard
- Days on Market
- 108
- Property Type
- Single Family Residential
- Property Sub Type
- Single Family Residence
- Stories
- Two Levels
- Neighborhood
- San Juan Estates (Rsj)
Property Description
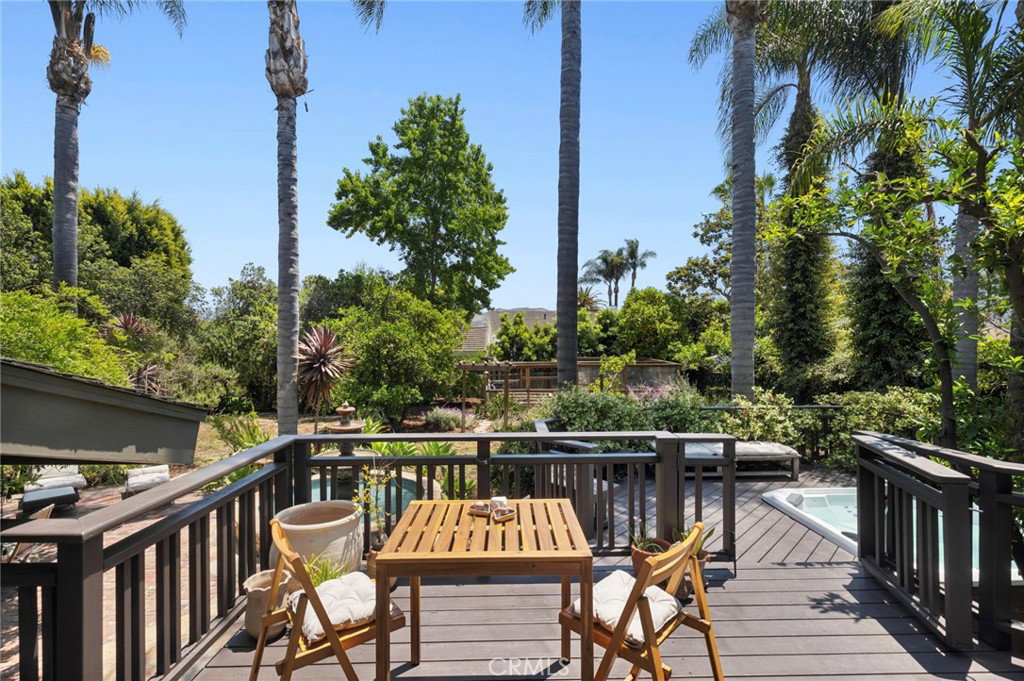
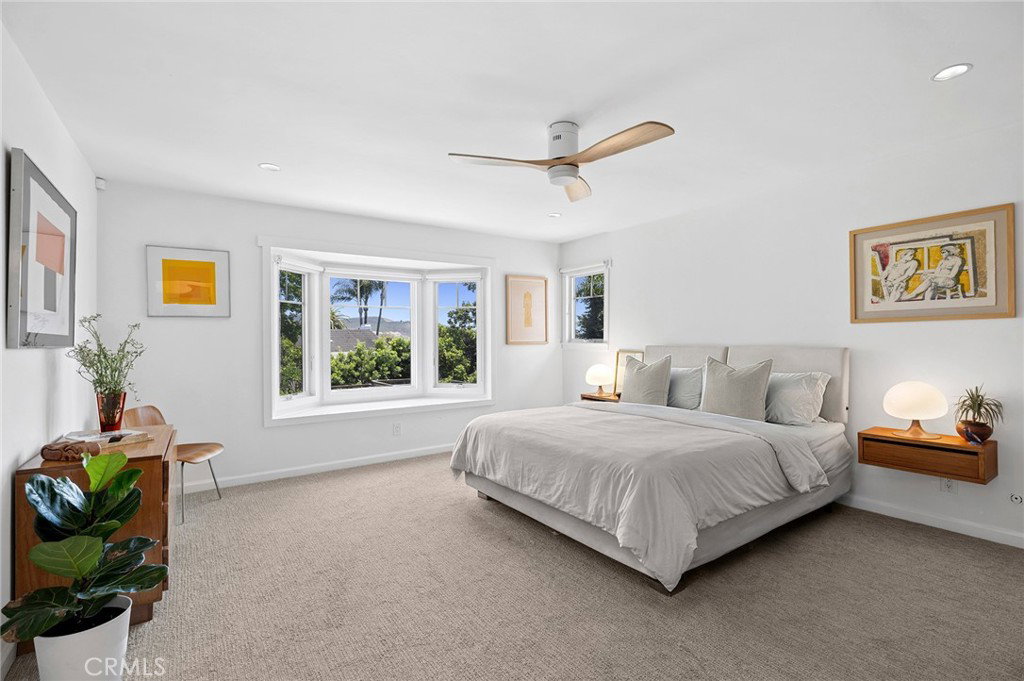
Nestled within a peaceful and private setting, this exceptional coastal home is located in the highly sought after San Juan Estates neighborhood, known for scenic views, custom residences, and tranquil surroundings. With nearby beaches and coastal access moments away, the property offers a rare opportunity to feel immersed in nature while enjoying a temperate year round climate and ocean breezes. Set among beautifully landscaped grounds, the estate is framed by stately palm trees that offer shade from the summer sun. Vibrant gardens and flourishing fruit trees surround the property, creating privacy and a serene connection to nature near the coast. The home features an open floor plan with three oversized bedrooms, including a light filled primary suite with views of the lush landscape and the San Juan Hills. Warm and sophisticated throughout, the interior showcases rich hardwood floors and custom upgrades. Craftsman inspired architecture seamlessly blends indoor and outdoor living, with the living room and kitchen opening to a stunning backyard oasis. Tranquil fountains, mature fruit trees, and a wraparound deck create the perfect setting for entertaining or unwinding, complete with a brand new six person saltwater spa beneath the stars. The chef’s kitchen is appointed with top of the line Thermador and Bosch appliances, along with a whole house water filtration system. The primary bathroom offers a spa like retreat, featuring a glass enclosed wet room with a designer shower and two person soaking tub. Premium fixtures, custom tile work, and a natural stone pebble floor elevate the space, while windows fill the room with natural light and views of the surrounding greenery. Downstairs, a spacious bonus great room opens directly to the private backyard, where gated vegetable garden plots and thriving fruit trees create an ideal setting for outdoor living and sustainable gardening. Surrounded by hiking and equestrian trails, this estate offers privacy and accessibility. Just two miles along the scenic San Juan Creek Trail leads to Dana Point Harbor and endless coastal adventures. Within a mile, enjoy boutique shopping, gourmet dining and cultural landmarks, including the historic Los Rios District, Mission San Juan Capistrano, River Street Marketplace, and The Ecology Center’s regenerative farm. Experience the perfect harmony of coastal living and natural beauty, a private retreat where space, serenity, and proximity to the ocean converge effortlessly.
/u.realgeeks.media/beachcitiesre/header.png)
Additional Information
- Appliances
- Built-In Range, Dishwasher, Gas Range, Refrigerator, Water Purifier
- Pool Description
- None
- Fireplace Description
- Bonus Room, Den
- Heat
- Central
- Cooling Description
- None
- View
- Panoramic, Trees/Woods
- Patio
- Deck
- Garage Spaces Total
- 2
- Sewer
- Public Sewer
- Water
- Public
- School District
- Capistrano Unified
- Interior Features
- Living Room Deck Attached, Open Floorplan, Primary Suite
- Attached Structure
- Detached
- Number Of Units Total
- 1
Listing courtesy of Listing Agent: Jill Lockhart (jill@livelrealestate.com) from Listing Office: Livel Real Estate.
Mortgage Calculator
Based on information from California Regional Multiple Listing Service, Inc. as of . This information is for your personal, non-commercial use and may not be used for any purpose other than to identify prospective properties you may be interested in purchasing. Display of MLS data is usually deemed reliable but is NOT guaranteed accurate by the MLS. Buyers are responsible for verifying the accuracy of all information and should investigate the data themselves or retain appropriate professionals. Information from sources other than the Listing Agent may have been included in the MLS data. Unless otherwise specified in writing, Broker/Agent has not and will not verify any information obtained from other sources. The Broker/Agent providing the information contained herein may or may not have been the Listing and/or Selling Agent.