956 Tia Juana, Laguna Beach, CA 92651
- $2,750,000
- 5
- BD
- 3
- BA
- 2,769
- SqFt






- List Price
- $2,750,000
- Price Change
- ▼ $200,000 1779357149
- Status
- ACTIVE UNDER CONTRACT
- MLS#
- LG26078011
- Year Built
- 1978
- Bedrooms
- 5
- Bathrooms
- 3
- Living Sq. Ft
- 2,769
- Lot Size
- 5,000
- Acres
- 0.11
- Lot Location
- Back Yard
- Days on Market
- 102
- Property Type
- Single Family Residential
- Style
- Mid-Century Modern
- Property Sub Type
- Single Family Residence
- Stories
- Two Levels
- Neighborhood
- Arch Beach Heights (Abh)
Property Description
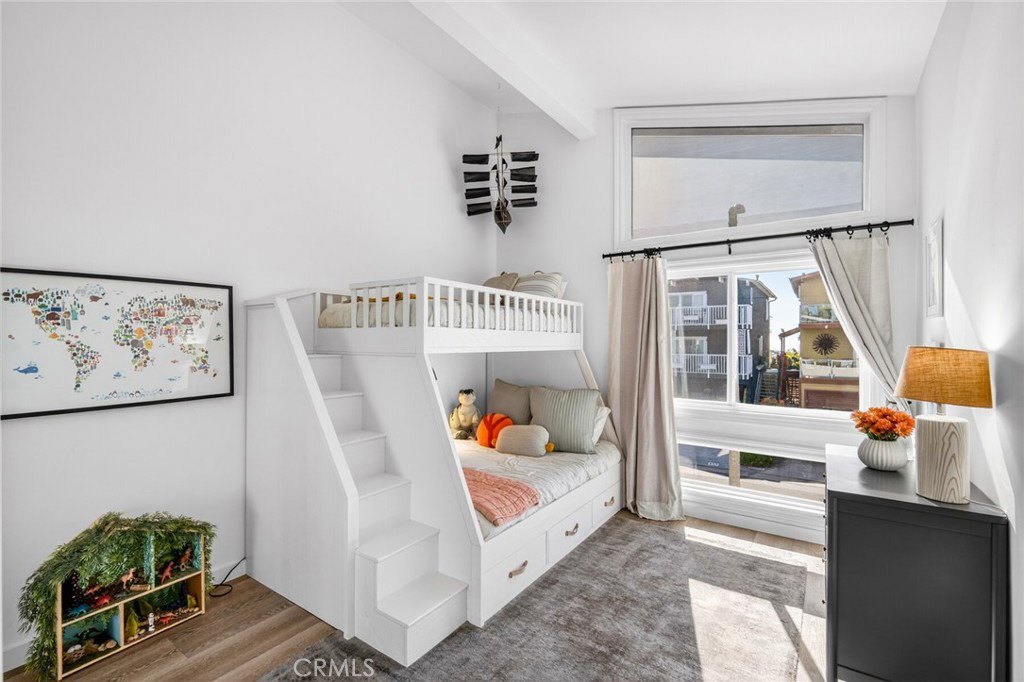
Perched in the coveted Arch Beach Heights neighborhood, this coastal retreat is a rare offering that pairs a clean, modern aesthetic with the uncommon luxury of an oversized double lot. Just one block from the community park, hiking trails, and neighborhood amenities, the home has been thoughtfully upgraded to deliver both elevated design and effortless indoor-outdoor living. At the heart of the home, a chef’s kitchen anchors the main level with a striking marble island, custom navy cabinetry, and refined gold hardware. Outfitted with Thermador appliances and Kohler fixtures, the space blends performance with style, while flowing seamlessly into light-filled living areas defined by warm wood flooring and curated designer finishes. Throughout the home, high-end materials—including tile and finishes sourced from Walker Zanger, Ann Sacks, Cement Tile Shop, and Concrete Collaborative—add a level of craftsmanship and detail that quietly sets it apart. The floor plan offers exceptional versatility, featuring a dedicated office that can easily function as an additional bedroom, along with a playroom or secondary den that provides flexible space for families or guests. Upstairs, a second living area creates the perfect entertaining retreat, complete with a custom bar accented by a dark penny-tile backsplash, built-in shelving, and polished brass details. This space opens to a private balcony with tranquil treetop and neighborhood views, enhancing the home’s seamless connection to its surroundings. Outside, the oversized lot becomes a private sanctuary—an increasingly rare find in Laguna Beach. Designed for both relaxation and entertaining, the backyard features a built-in BBQ, expansive sun deck, and lush, mature landscaping that creates a sense of total seclusion. Whether hosting gatherings or enjoying quiet coastal evenings, the setting is both intimate and inviting. Combining thoughtful design, flexible living spaces, and a premier location just moments from the best of Laguna Beach, this property offers a compelling blend of scale, style, and lifestyle.
/u.realgeeks.media/beachcitiesre/header.png)
Additional Information
- Appliances
- 6 Burner Stove, Built-In Range, Dishwasher, Gas Oven, Gas Range, Refrigerator
- Pool Description
- None
- Fireplace Description
- Family Room, Gas, Outside
- Heat
- Central
- Cooling
- Yes
- Cooling Description
- Central Air
- View
- City Lights, Canyon, Meadow, Mountain(s), Neighborhood, Ocean, Peek-A-Boo, Water
- Patio
- Rear Porch, Concrete, Deck, Front Porch, Patio, Stone
- Garage Spaces Total
- 2
- Sewer
- Public Sewer
- Water
- Public
- School District
- Laguna Beach Unified
- Interior Features
- Beamed Ceilings, Built-in Features, Balcony, Granite Counters, High Ceilings, Open Floorplan, Recessed Lighting, Tile Counters, Bar, Bedroom on Main Level, Primary Suite, Walk-In Closet(s)
- Attached Structure
- Detached
- Number Of Units Total
- 1
Listing courtesy of Listing Agent: Richard Dewey (TDEWEY@PACIFICSIR.COM) from Listing Office: Pacific Sotheby’s International Realty.
Mortgage Calculator
Based on information from California Regional Multiple Listing Service, Inc. as of . This information is for your personal, non-commercial use and may not be used for any purpose other than to identify prospective properties you may be interested in purchasing. Display of MLS data is usually deemed reliable but is NOT guaranteed accurate by the MLS. Buyers are responsible for verifying the accuracy of all information and should investigate the data themselves or retain appropriate professionals. Information from sources other than the Listing Agent may have been included in the MLS data. Unless otherwise specified in writing, Broker/Agent has not and will not verify any information obtained from other sources. The Broker/Agent providing the information contained herein may or may not have been the Listing and/or Selling Agent.